Green Piece
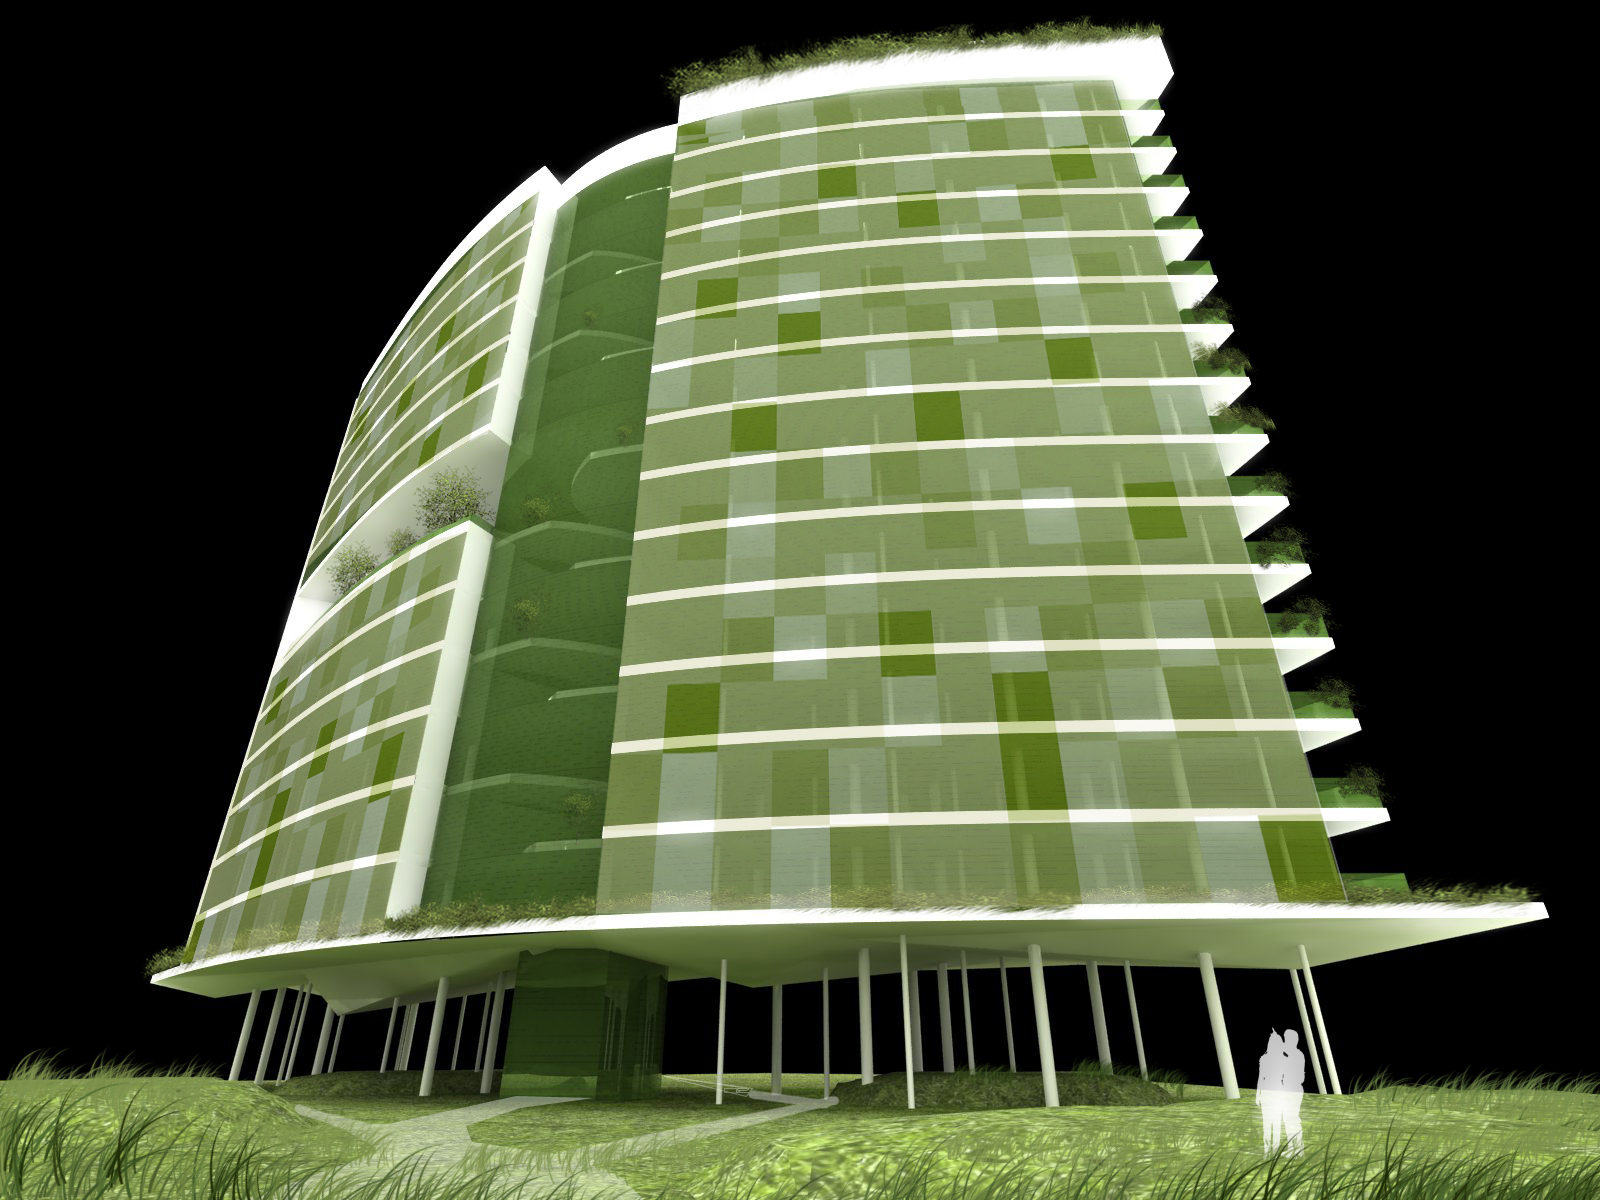
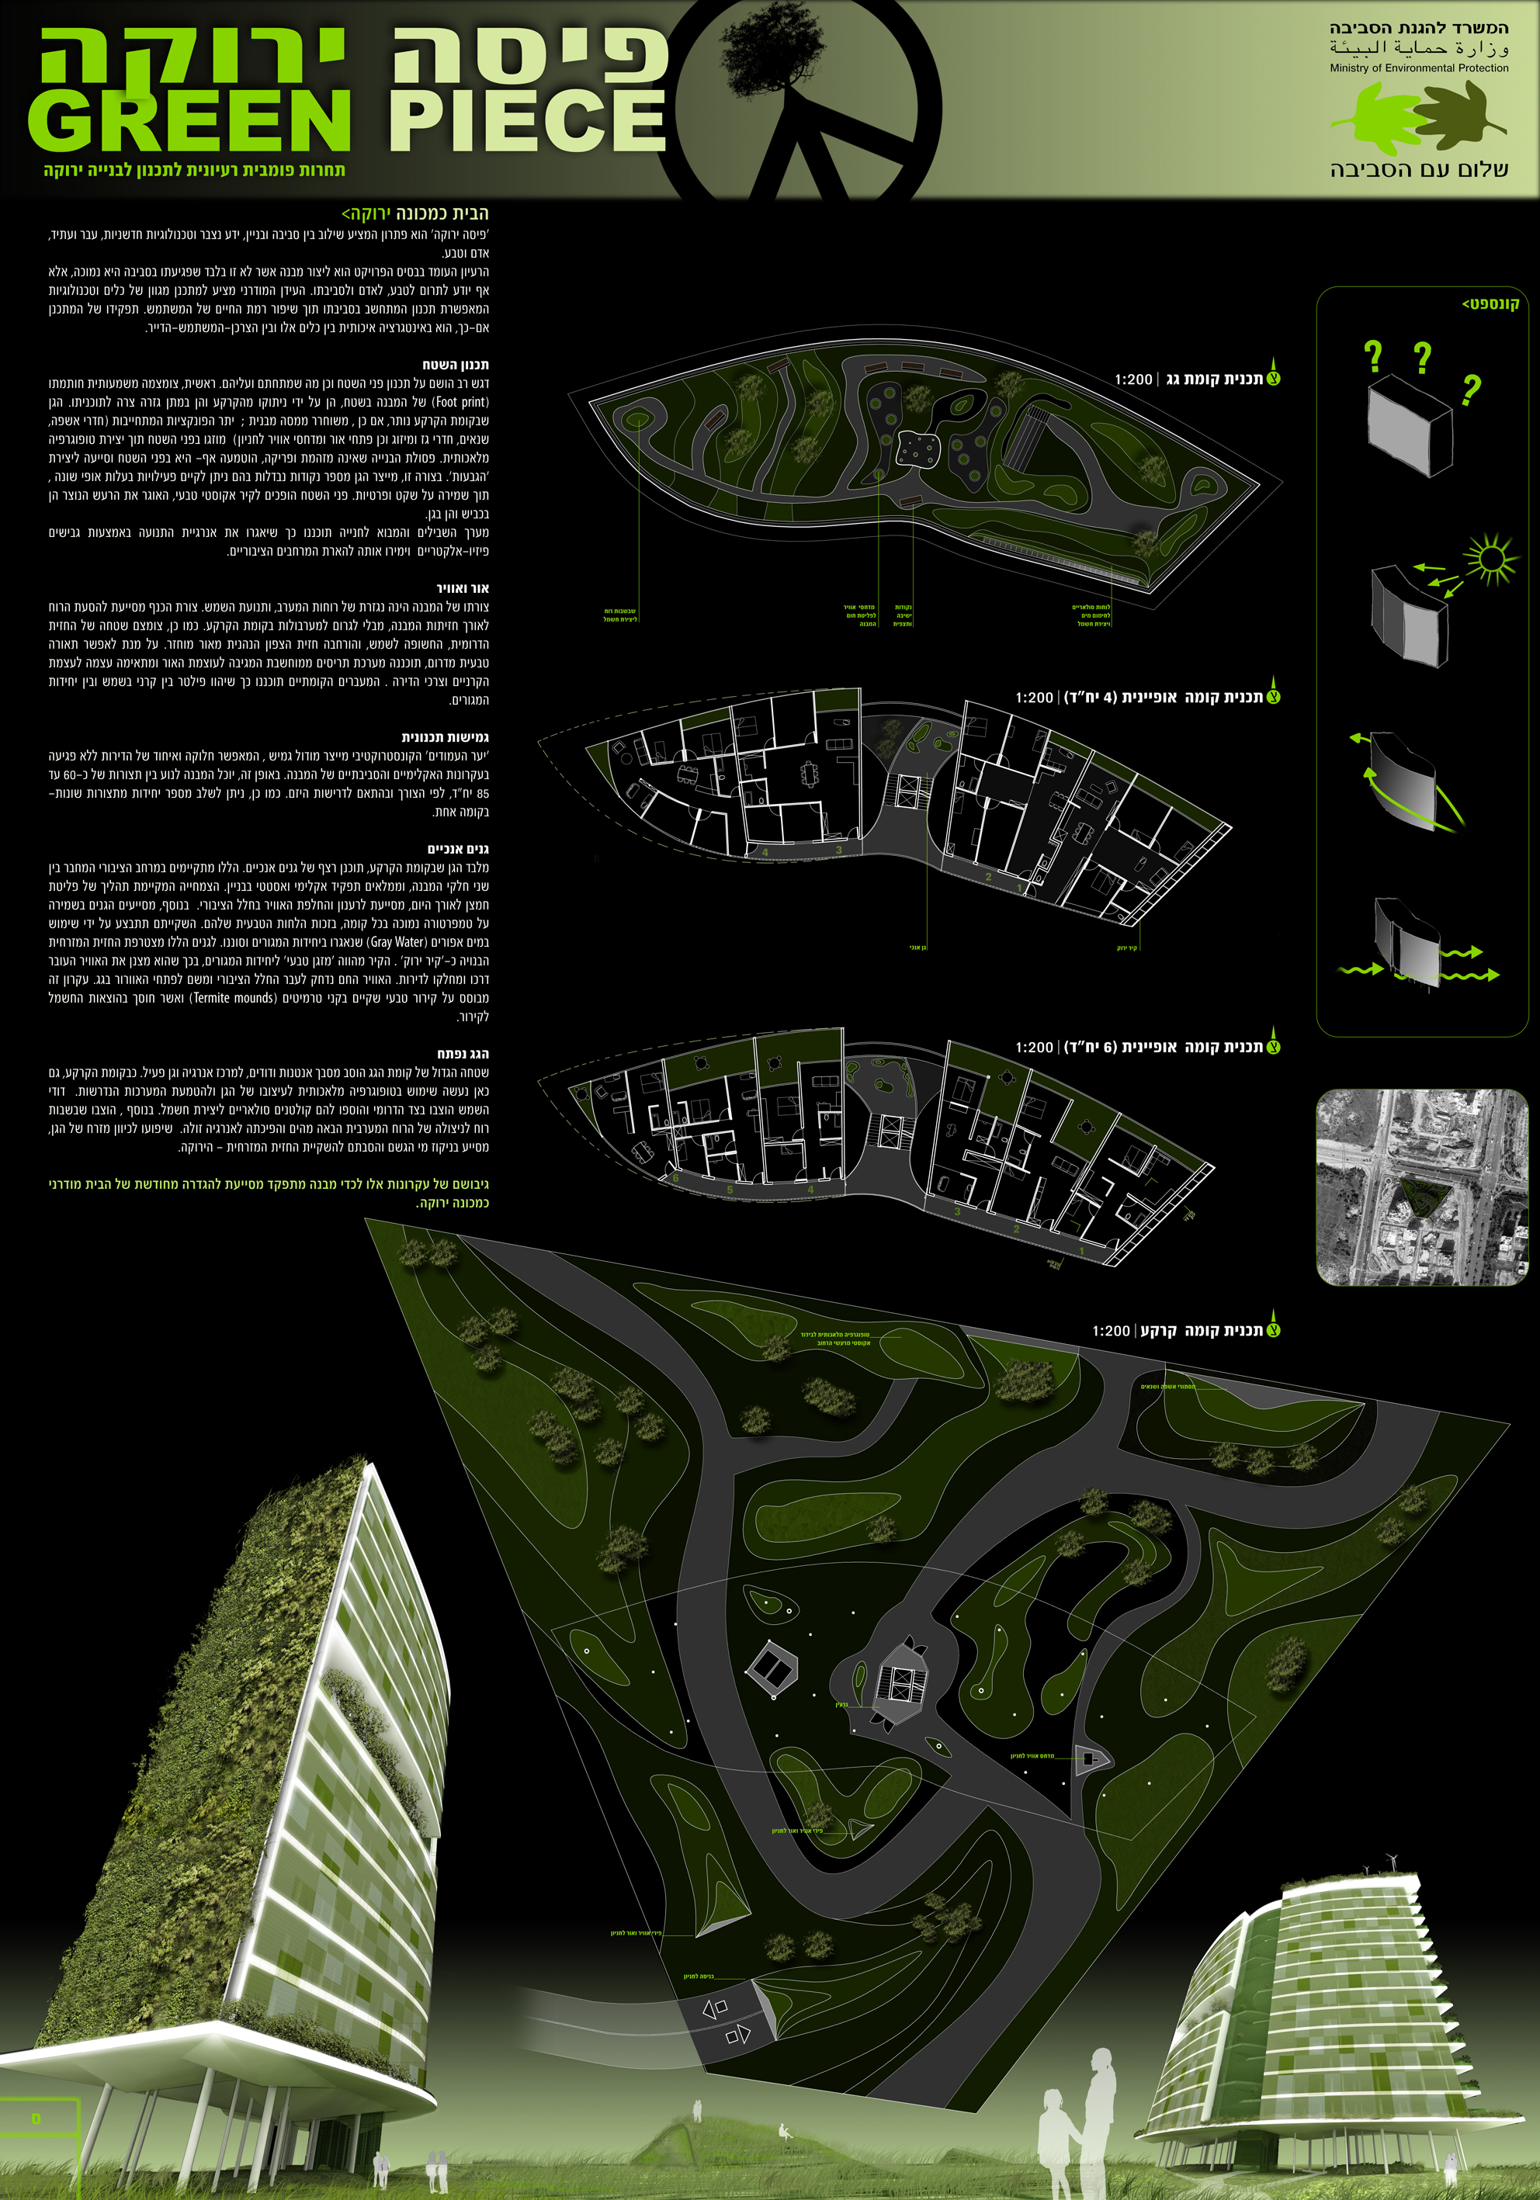
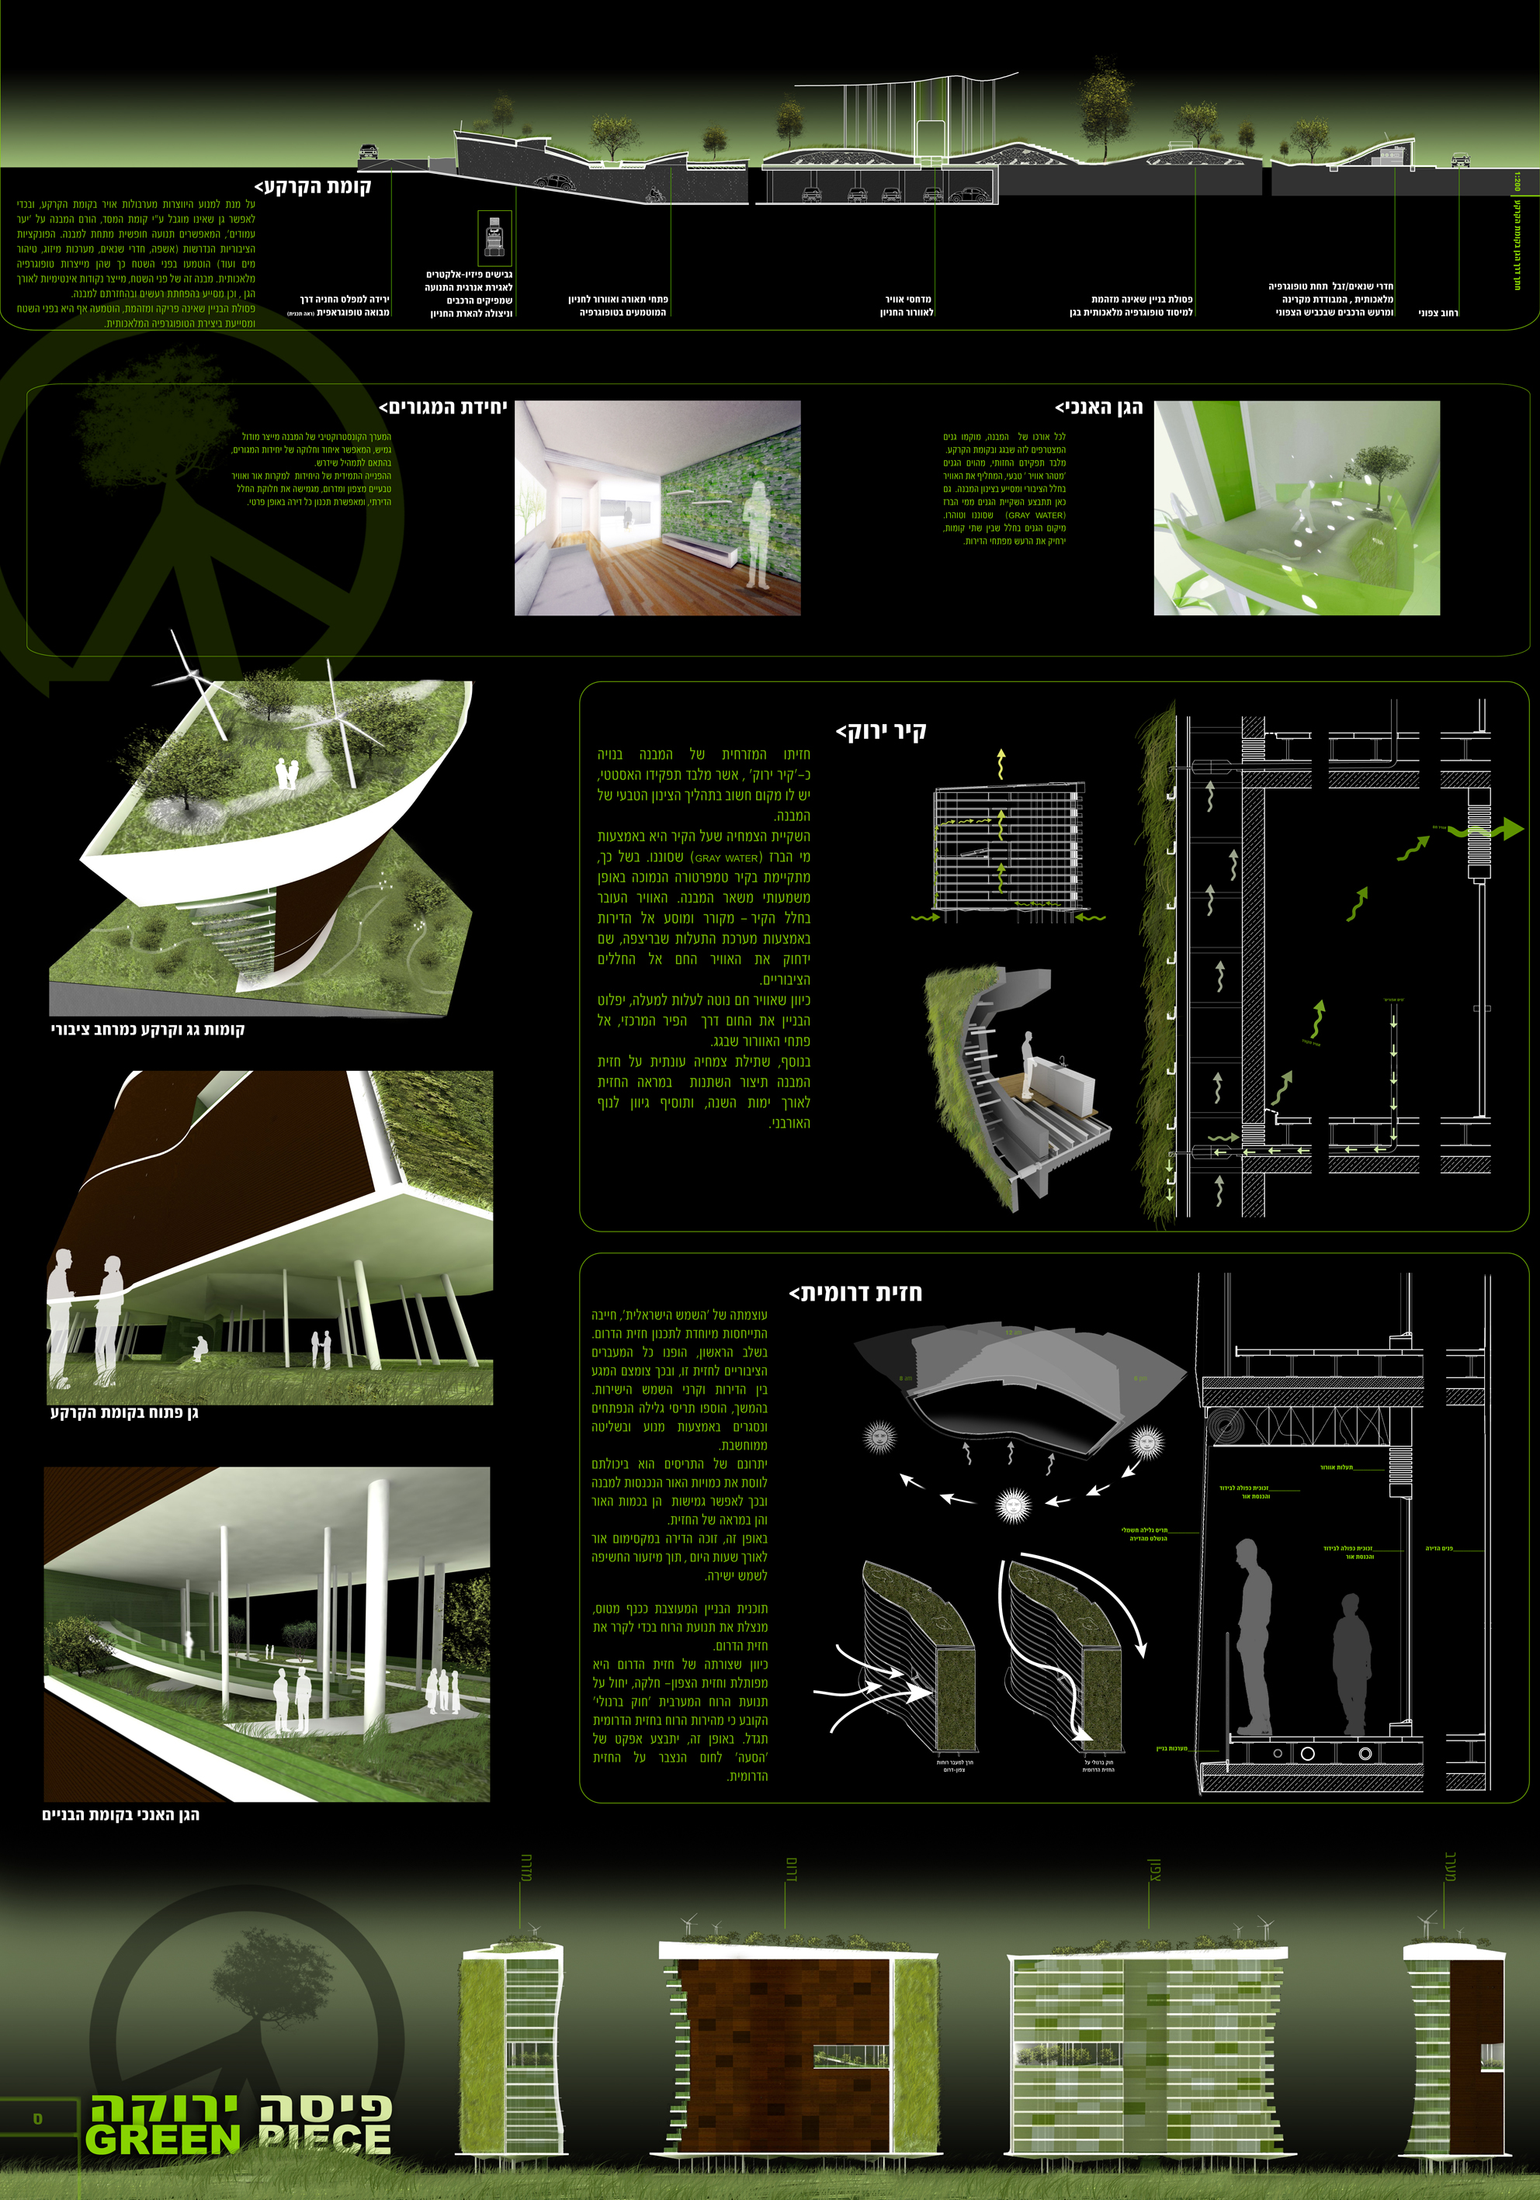
Green Piece was a 2007 competition-winning housing proposal that treats the building as a green machine. The title is a pun: a green piece of architecture, not a reference to the Greenpeace organization. The proposal combines landscape and building, accumulated environmental knowledge and emerging technologies, and the everyday needs of residents into one integrated residential system.
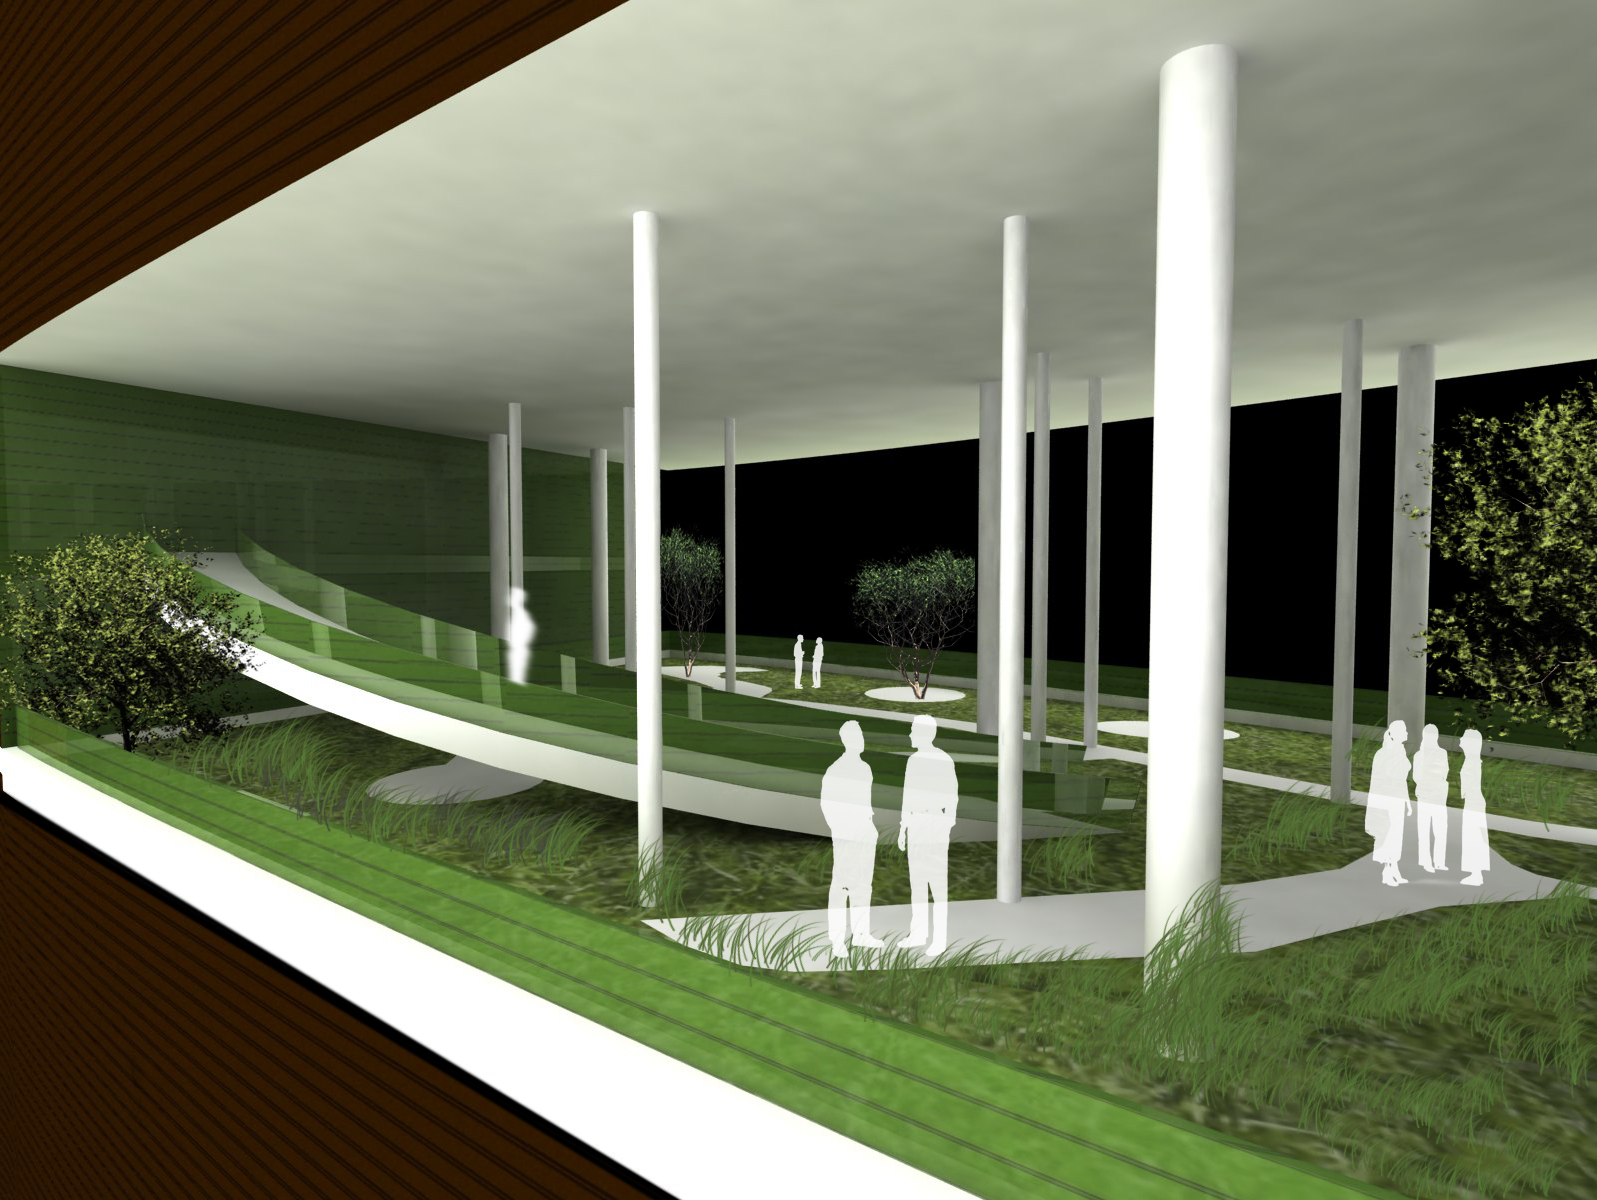
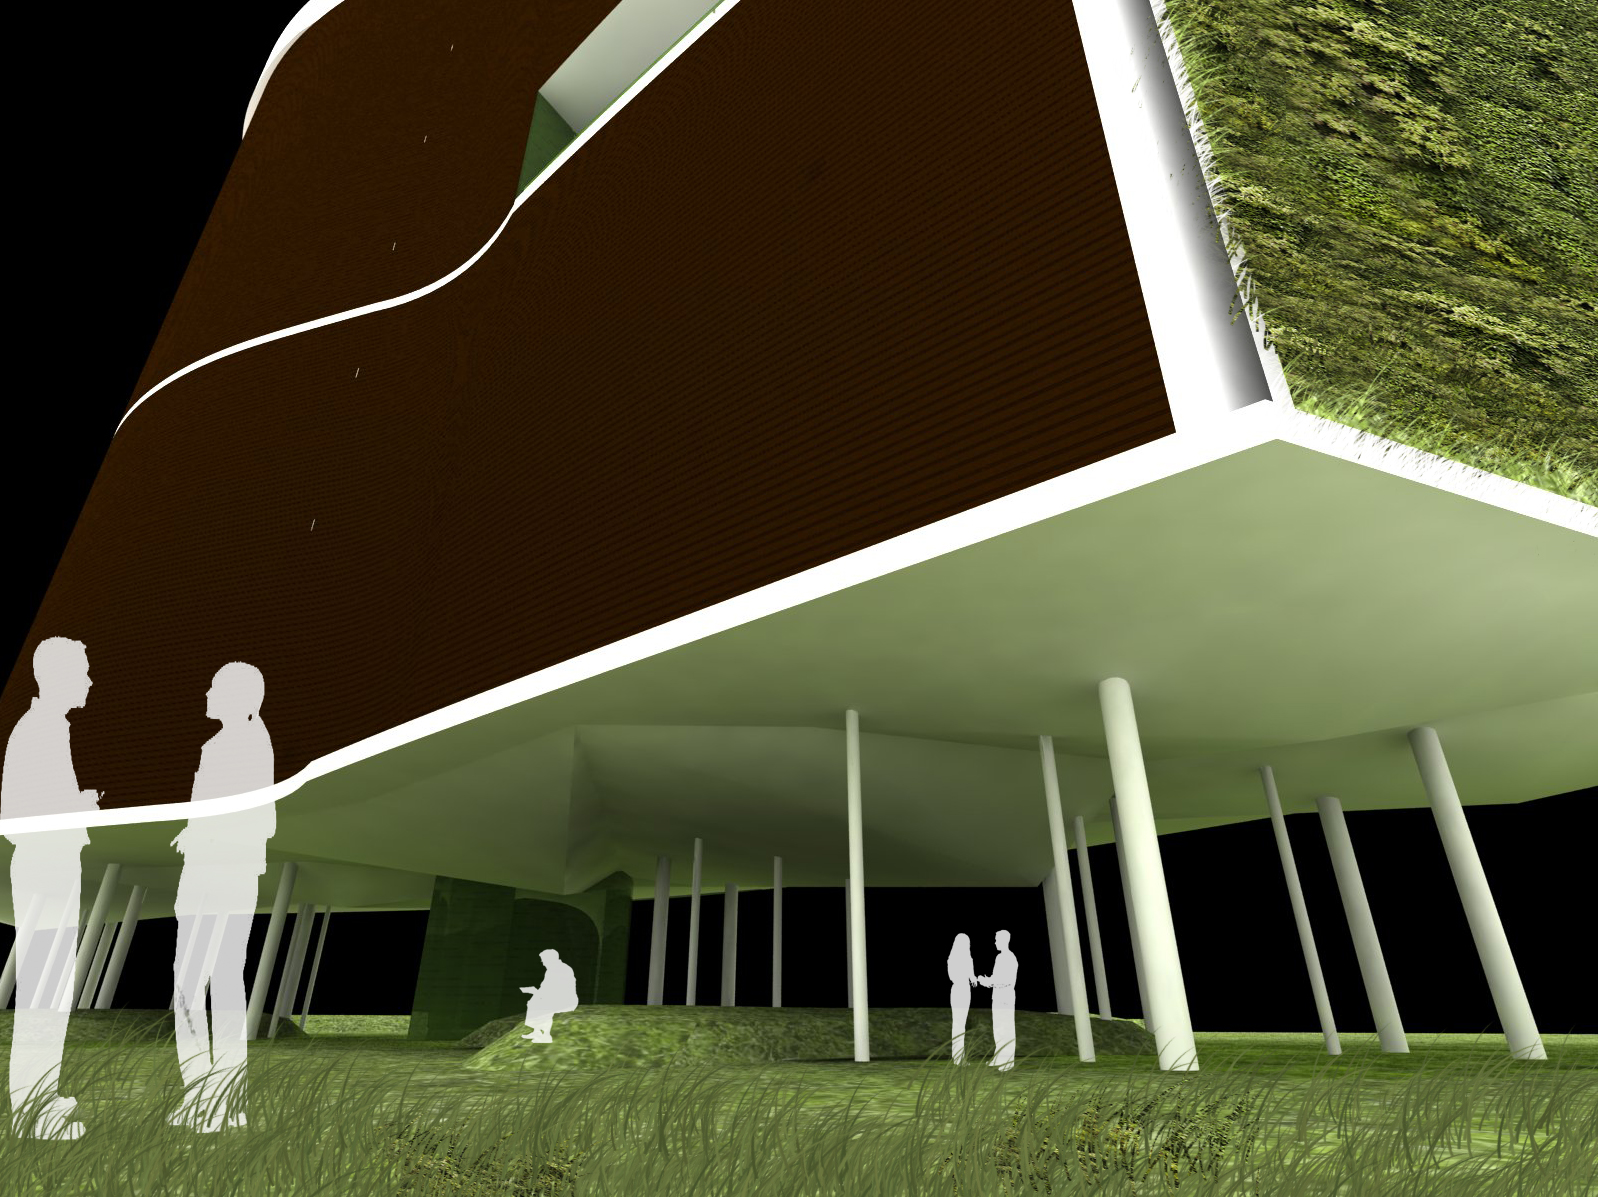
At ground level, the building's footprint is narrowed and lifted so the garden remains open. Service rooms, parking vents, and reusable non-polluting construction waste are absorbed into an artificial topography that creates intimate outdoor areas and works as an acoustic buffer. Paths and parking approaches were imagined as energy-harvesting surfaces, using piezoelectric crystals to convert movement into light for shared public spaces.
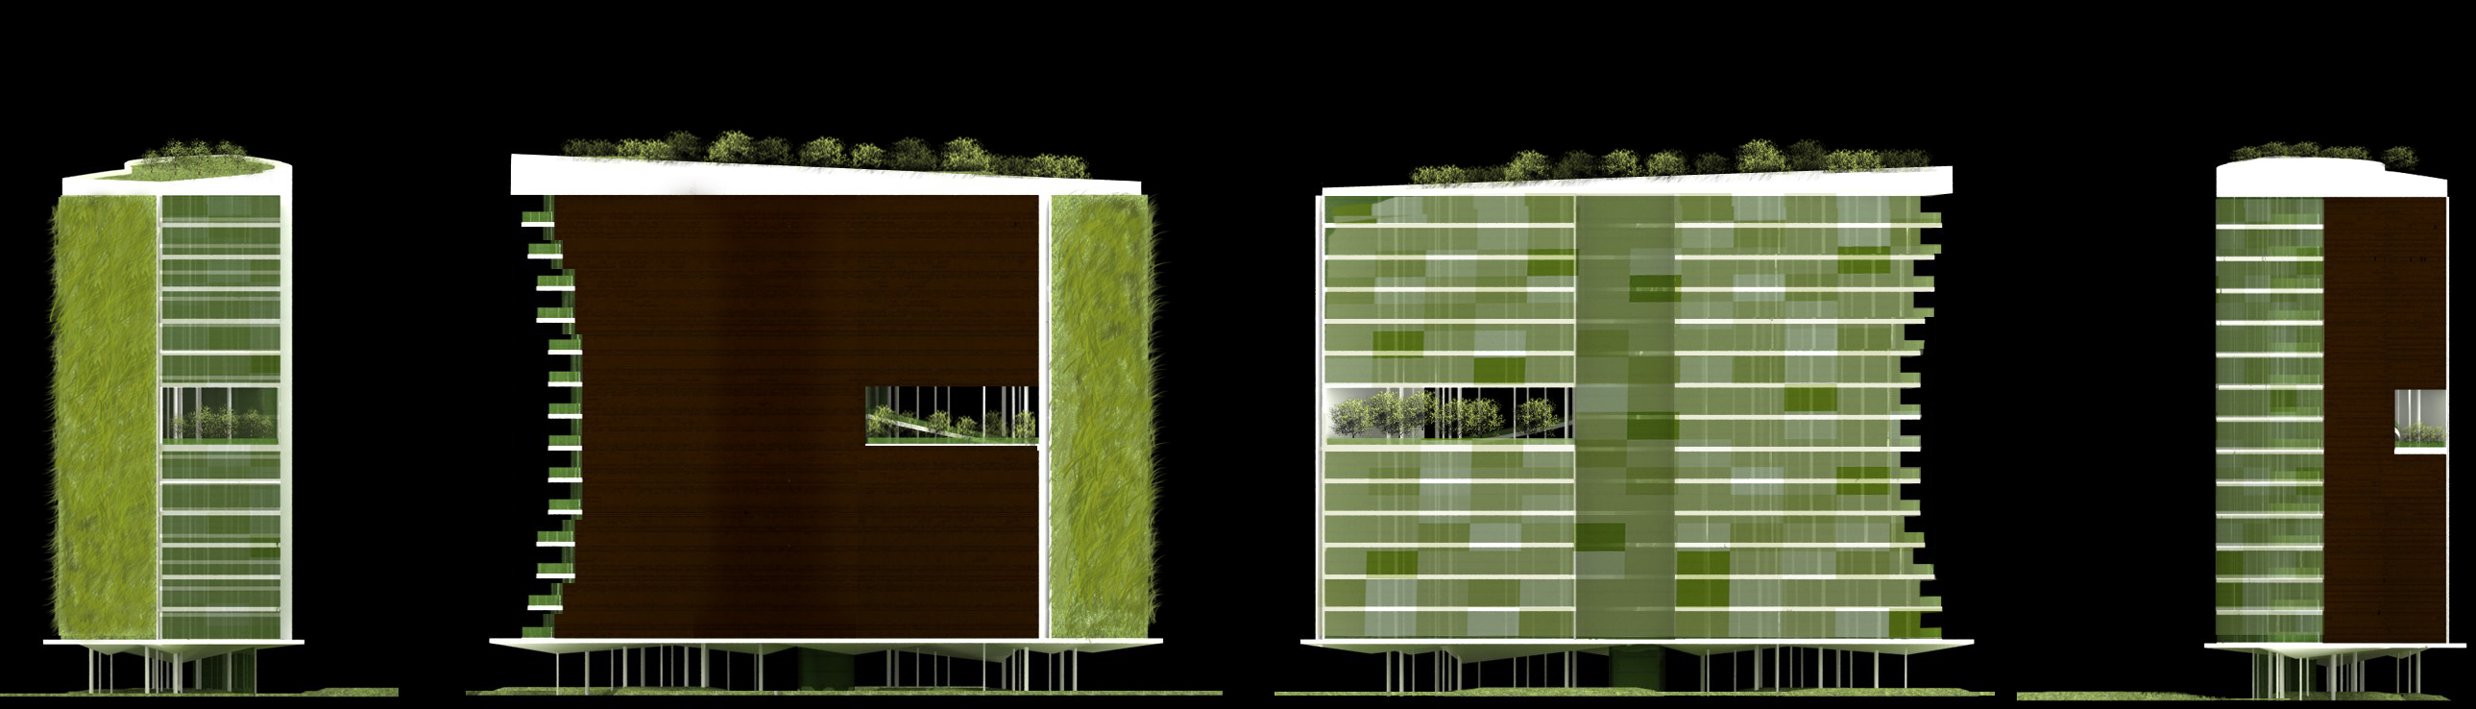
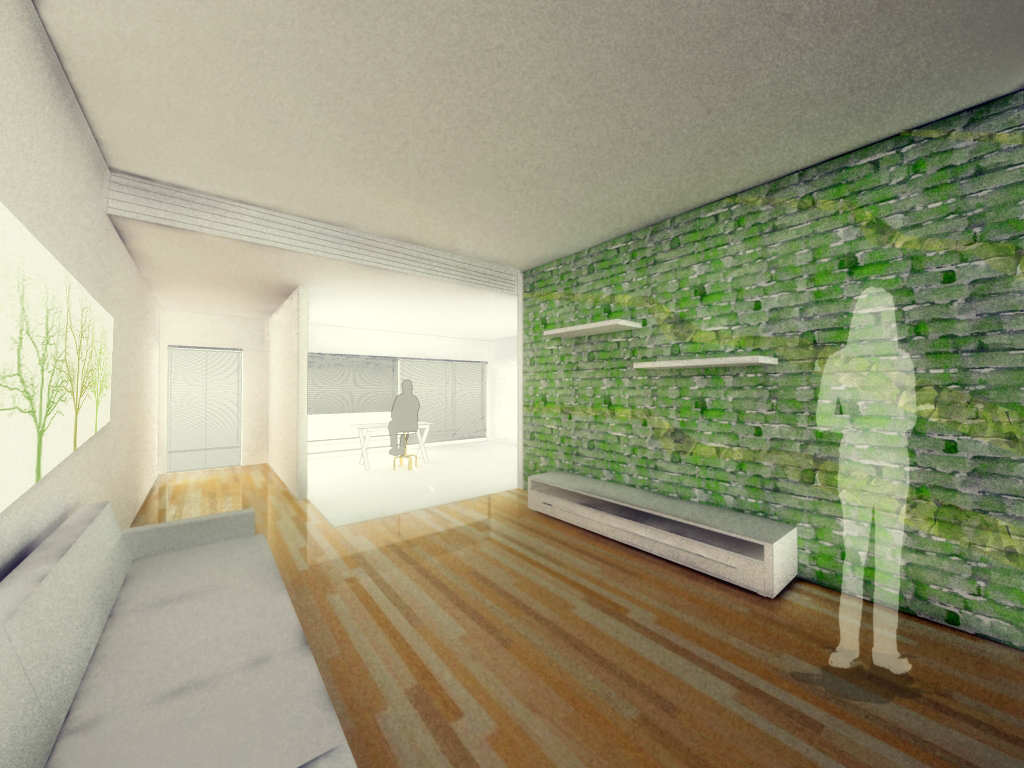
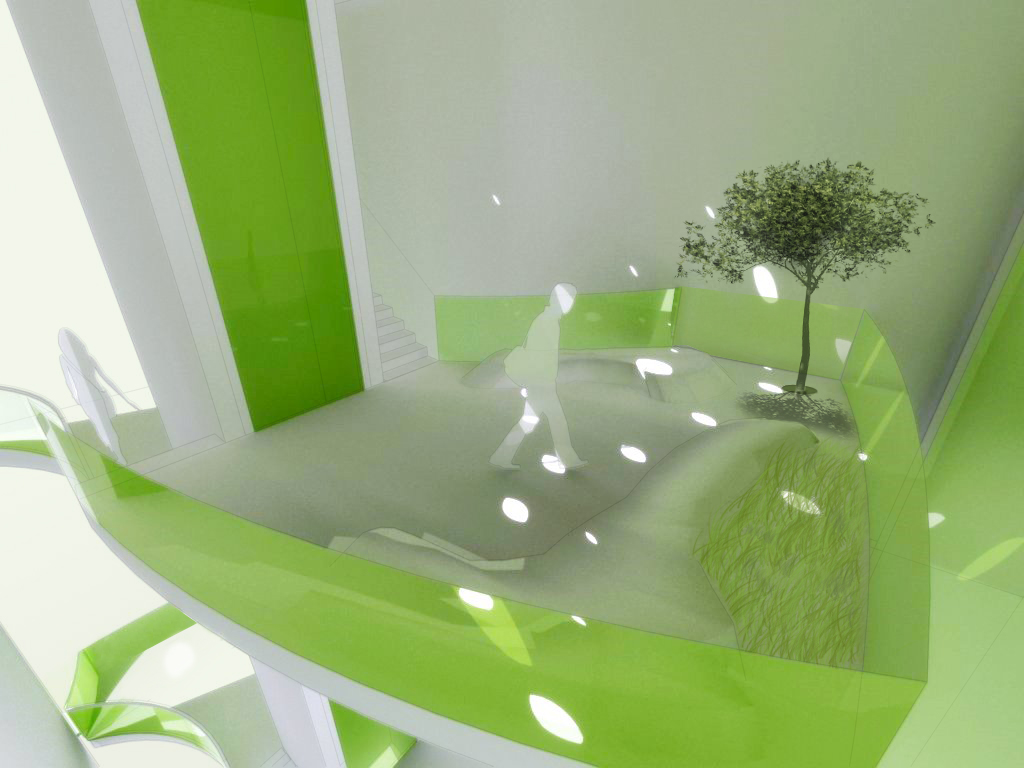
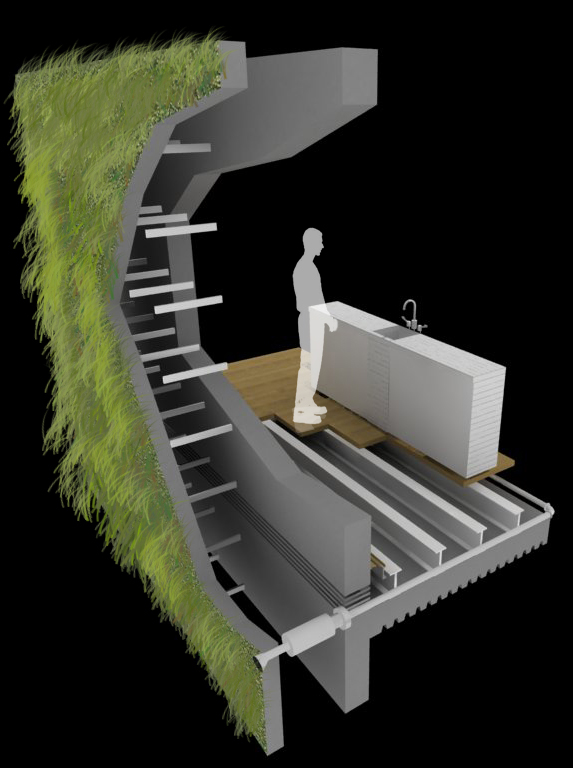
The wing-shaped volume responds to western winds and solar exposure: it reduces the southern facade, expands the northern facade, and uses responsive louvers and floor passages as climatic filters. A flexible forest of columns allows the building to shift between roughly 60 and 85 apartments, while vertical gardens, graywater irrigation, an eastern green wall, and termite mound-inspired airflow cool and refresh the public spaces. The roof becomes an active garden and energy center, combining solar collectors, wind turbines, and rainwater collection for the planted facade.