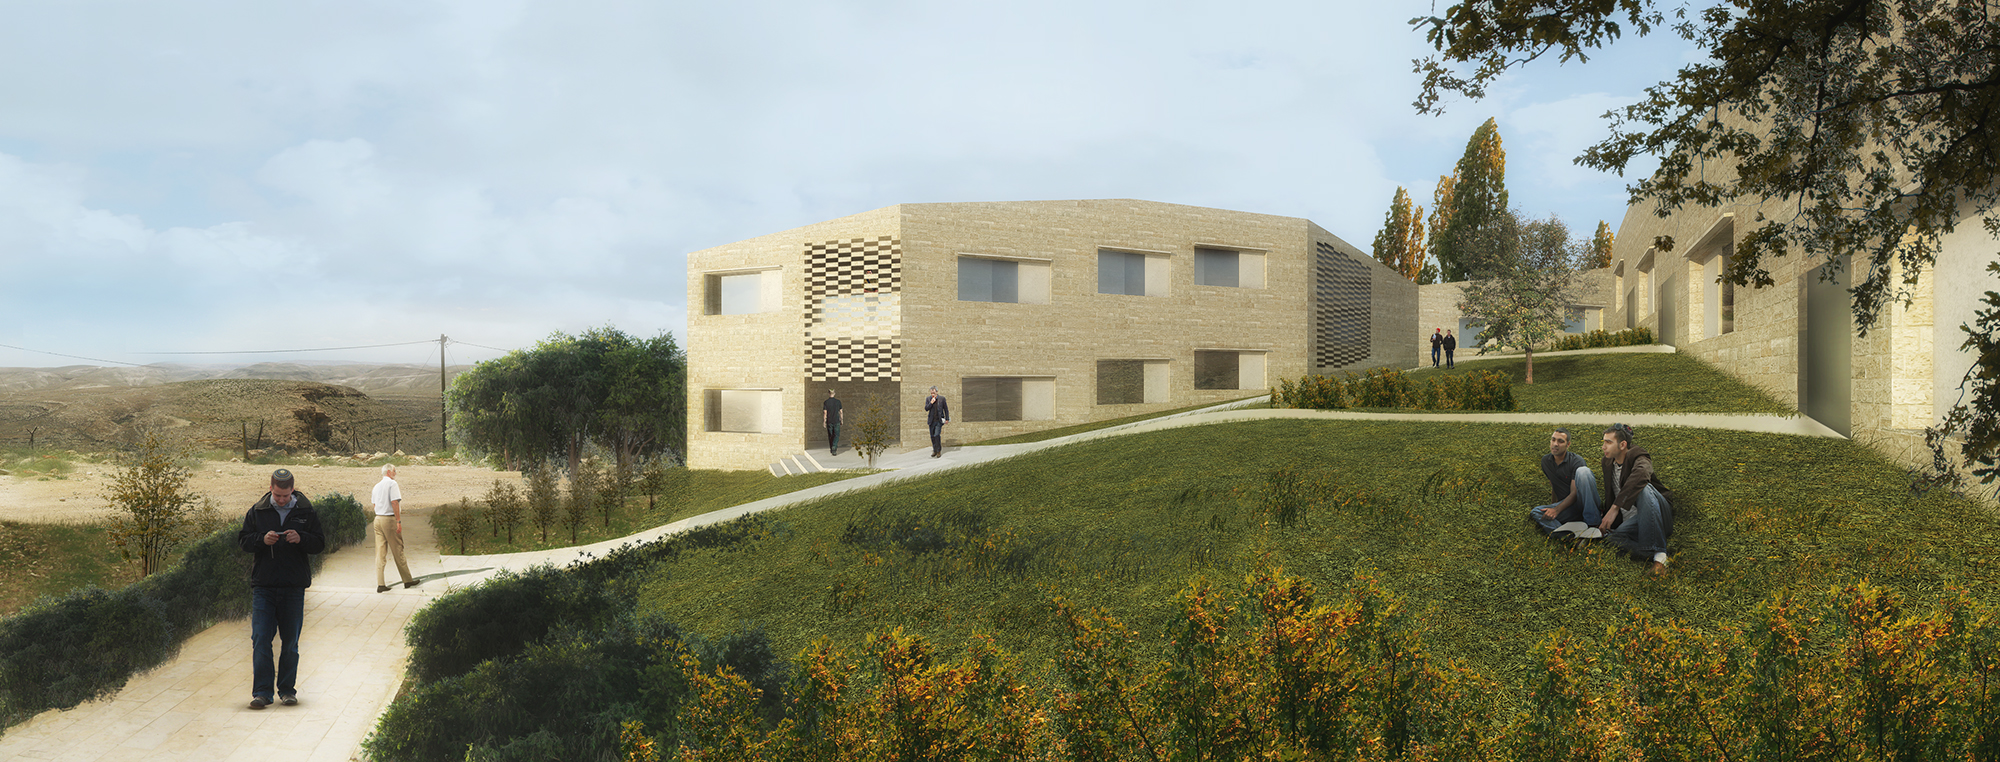
Hillside Campus
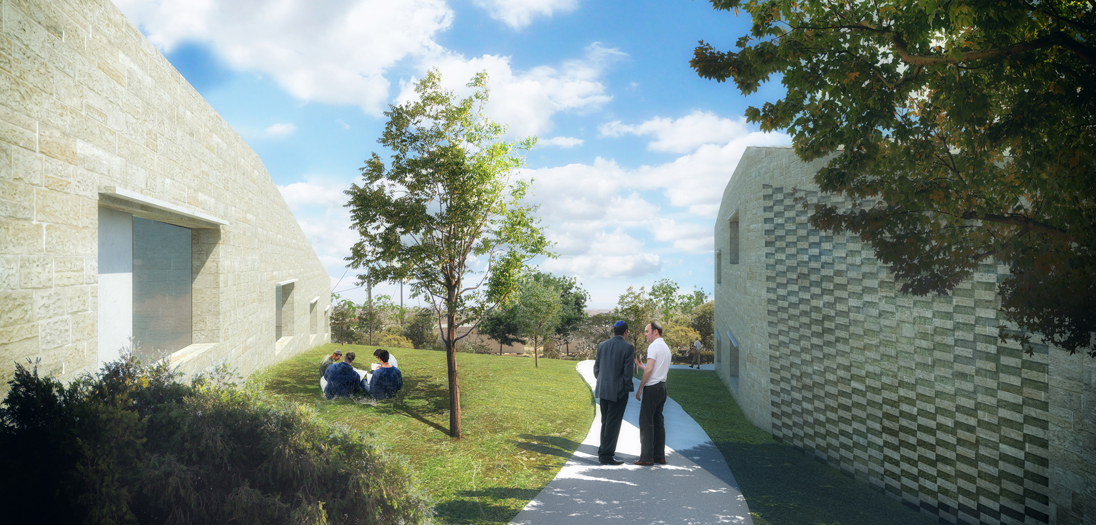
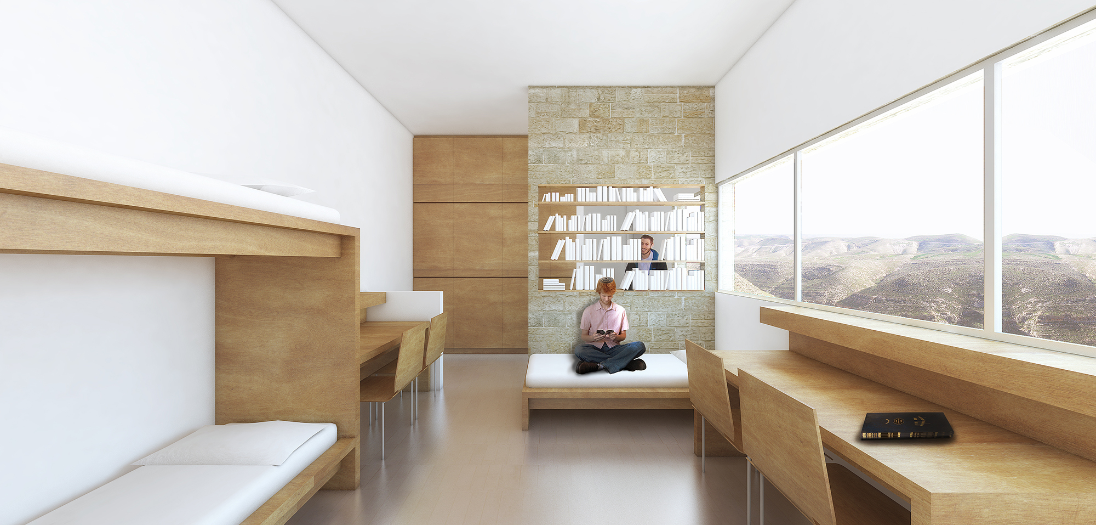
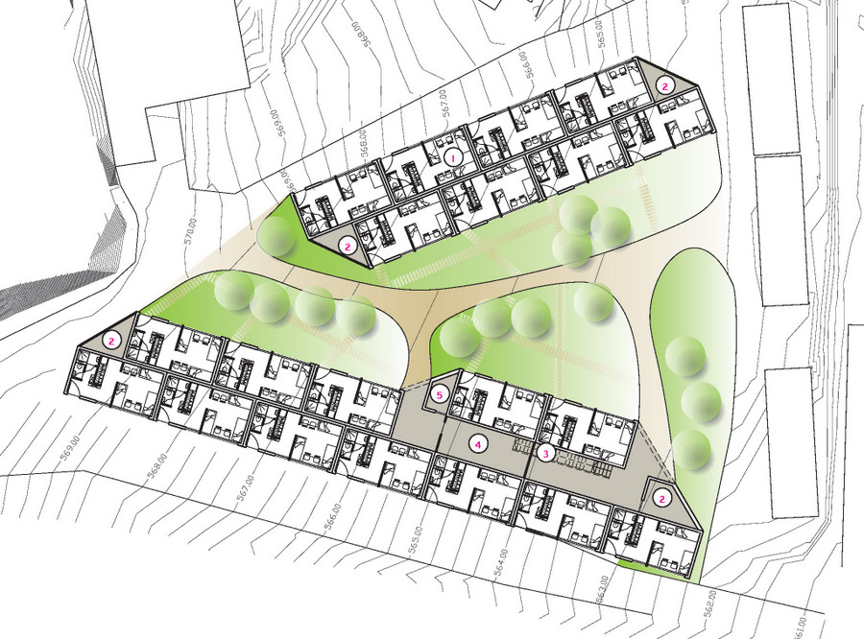
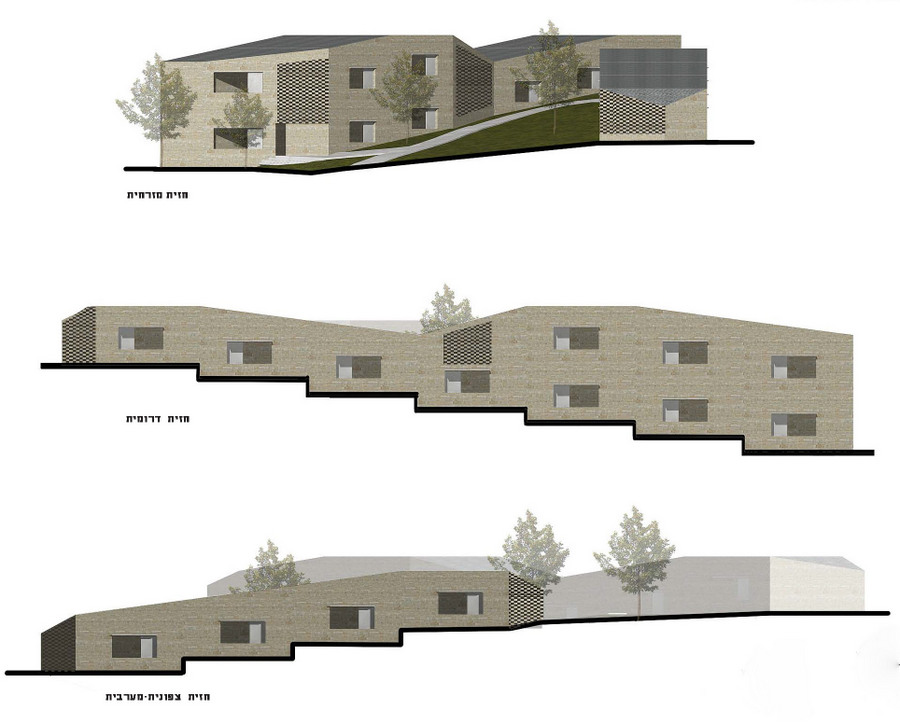
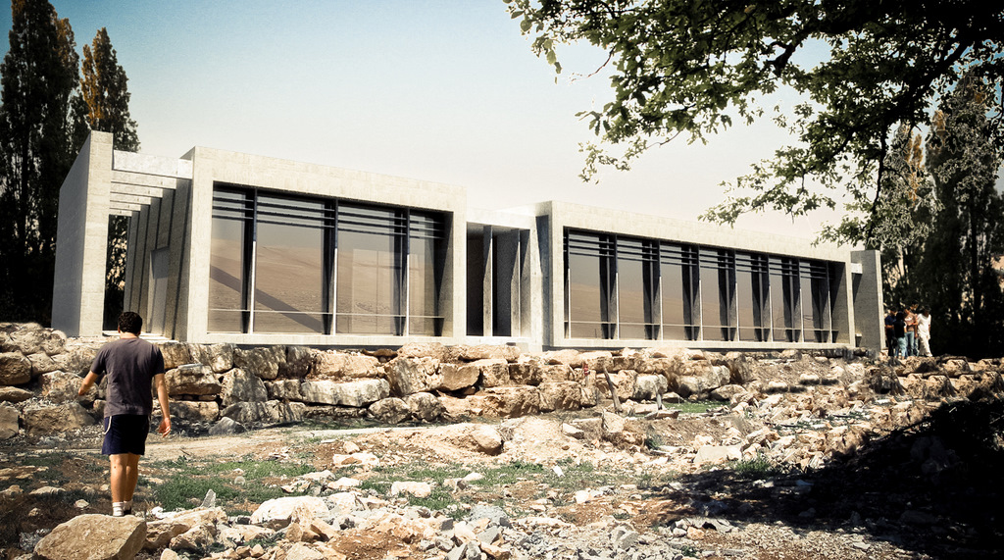
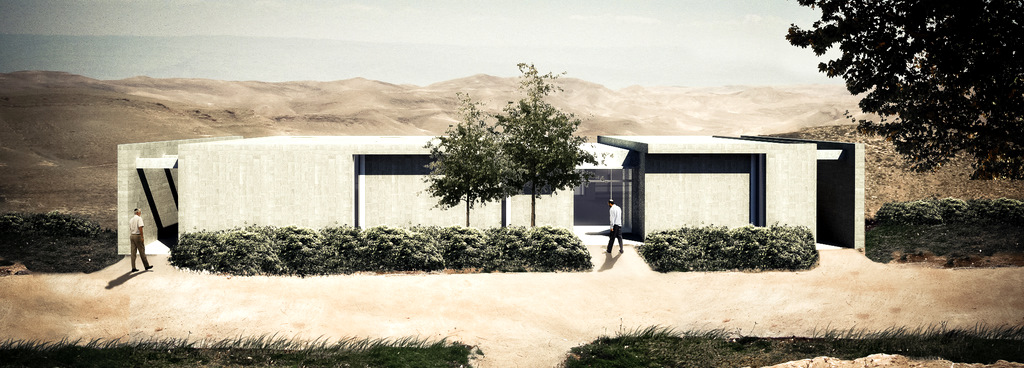
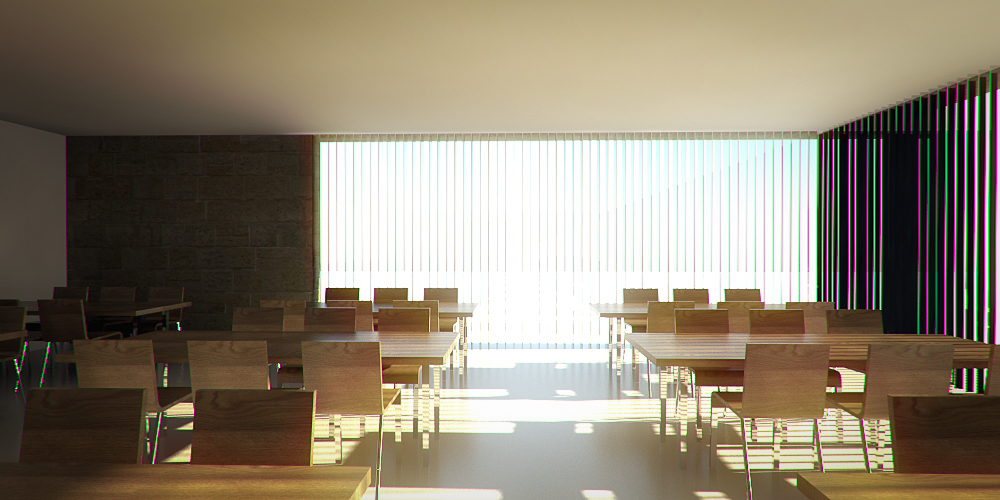
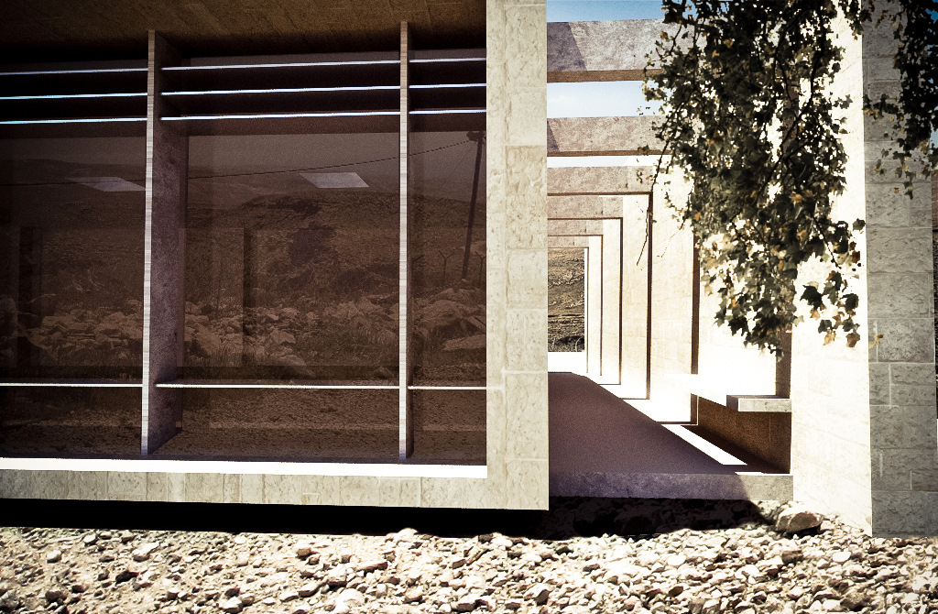
Hillside Campus was a 2010 study for a small academic campus combining dormitories, a study hall, and a food court within a stepped hillside site. The proposal follows the local topography rather than overriding it, arranging low volumes along the contours so that each building opens to the surrounding landscape while preserving long views through and beyond the campus. Particular attention was given to maintaining sightlines from the adjacent neighborhood, keeping the new construction low and fragmented enough to avoid obscuring views. Circulation is shaped as a fluid network of gentle paths, terraces, and outdoor rooms, creating comfortable walking patterns between living, study, and social spaces. Local stone, warm wood, filtered screens, and soft planted edges give the campus a familiar material character, connecting the academic program to the site's traditional material palette, soft light, and warm landscape character.