The New National Library
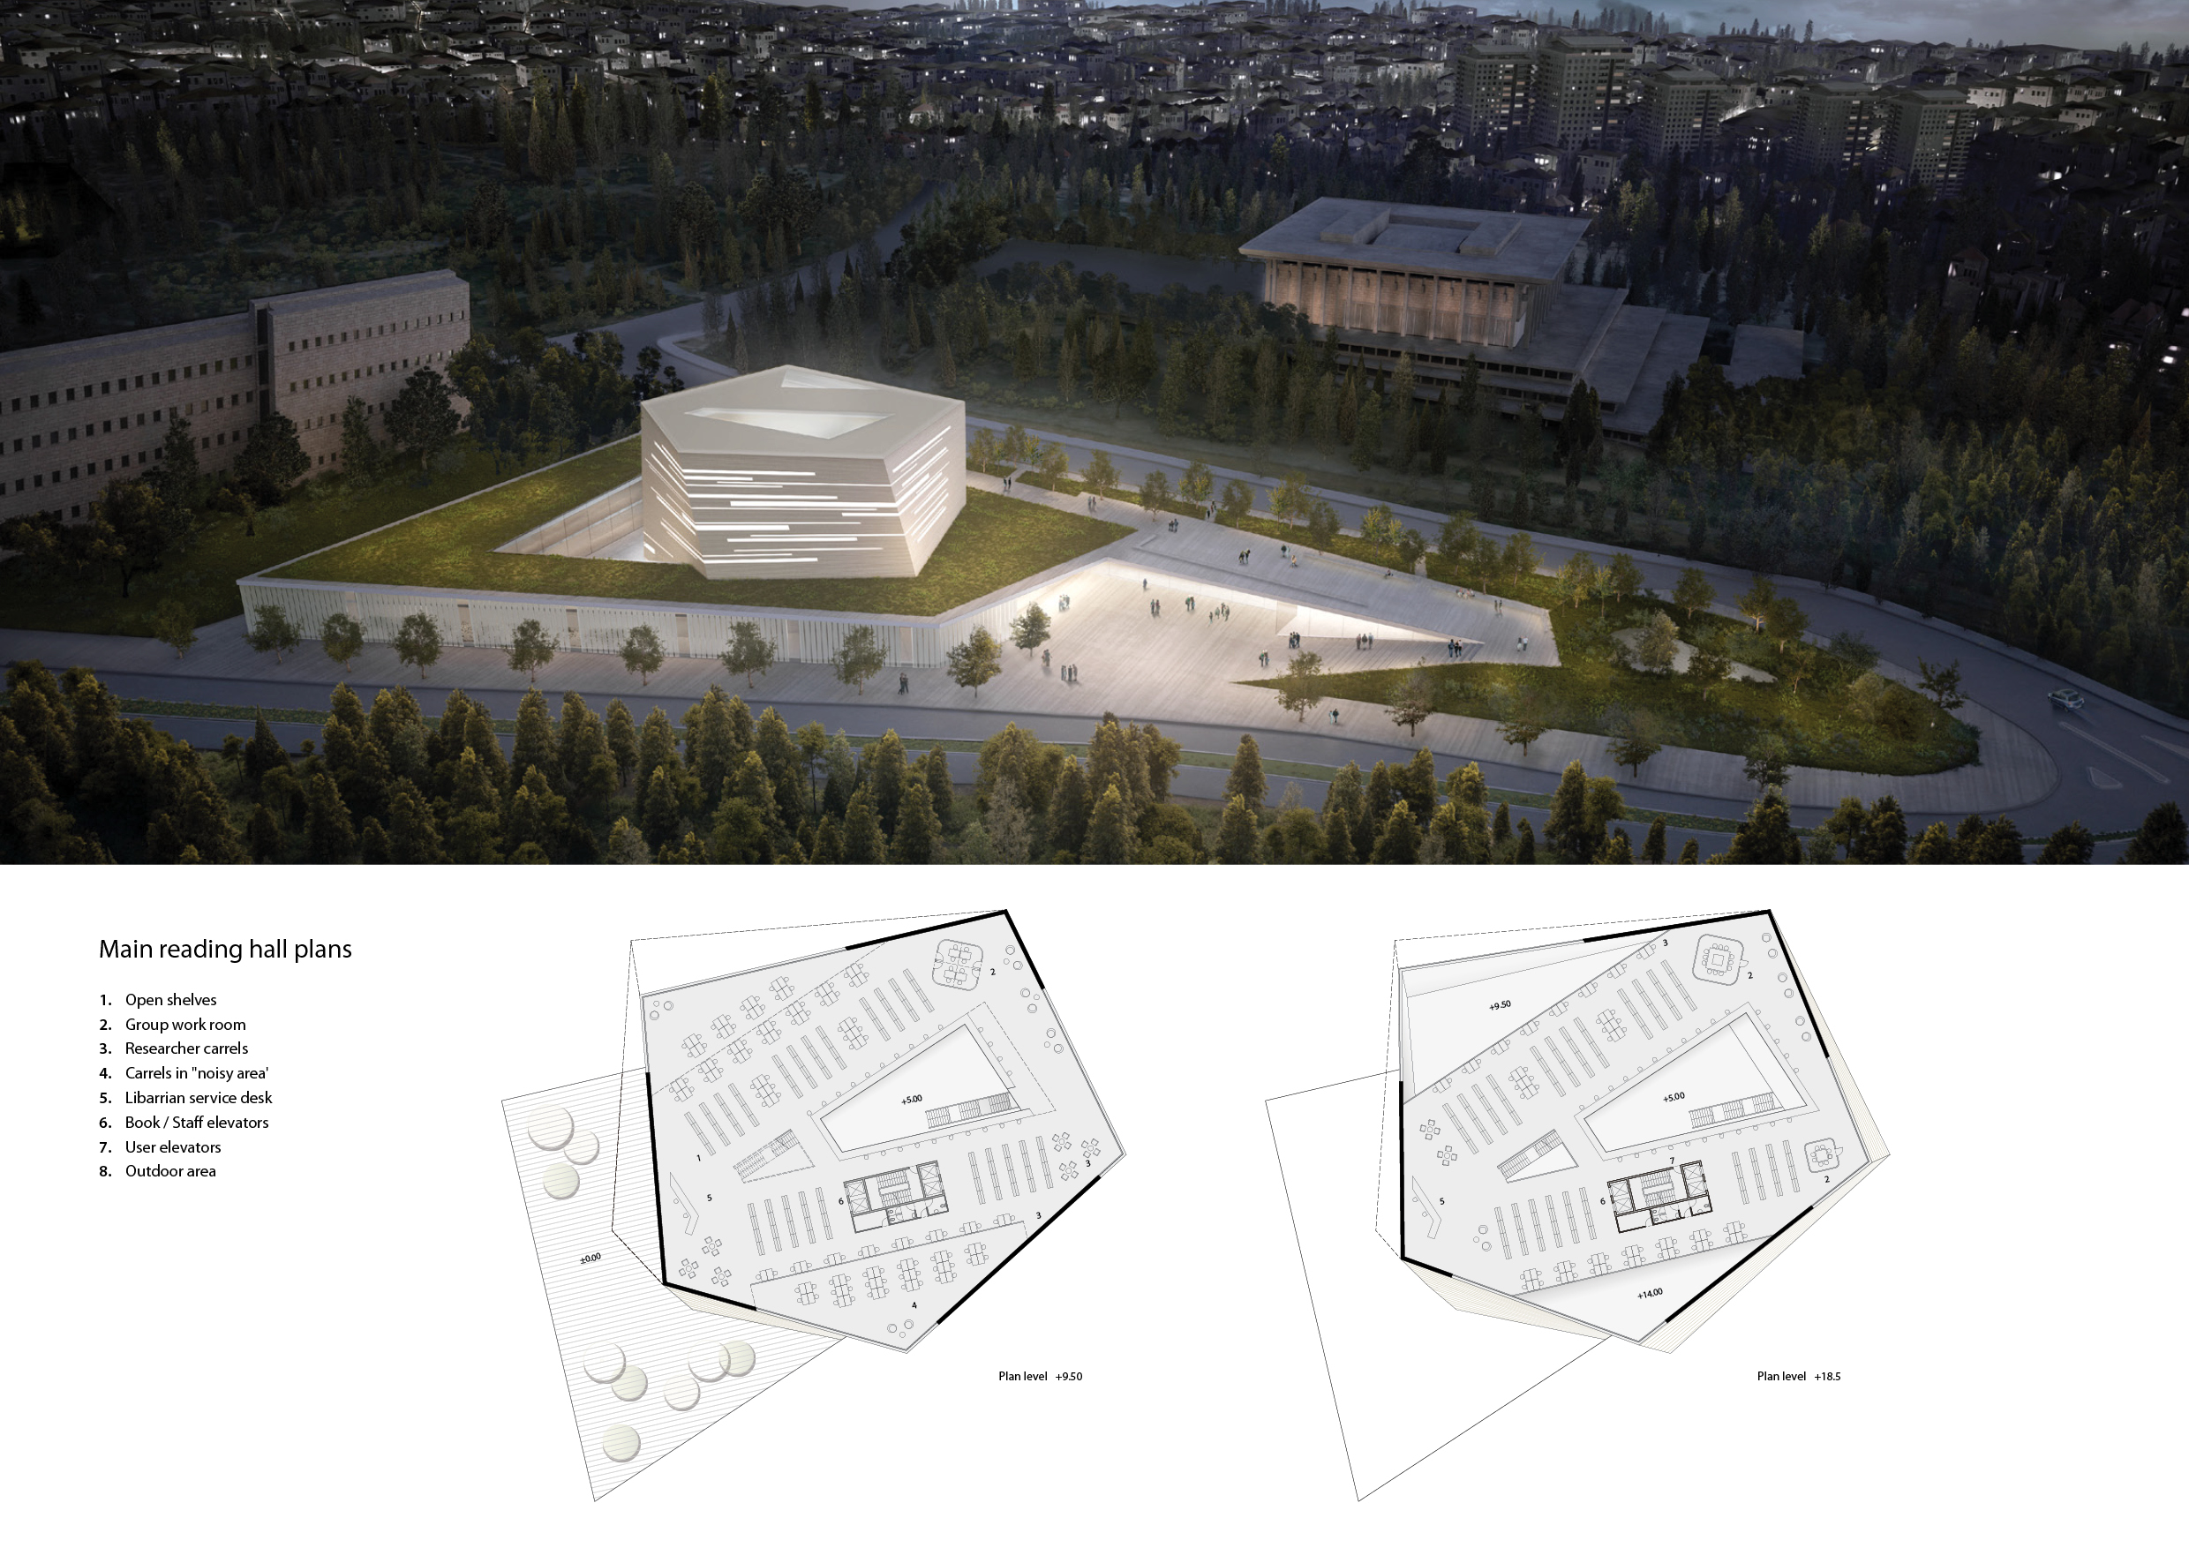
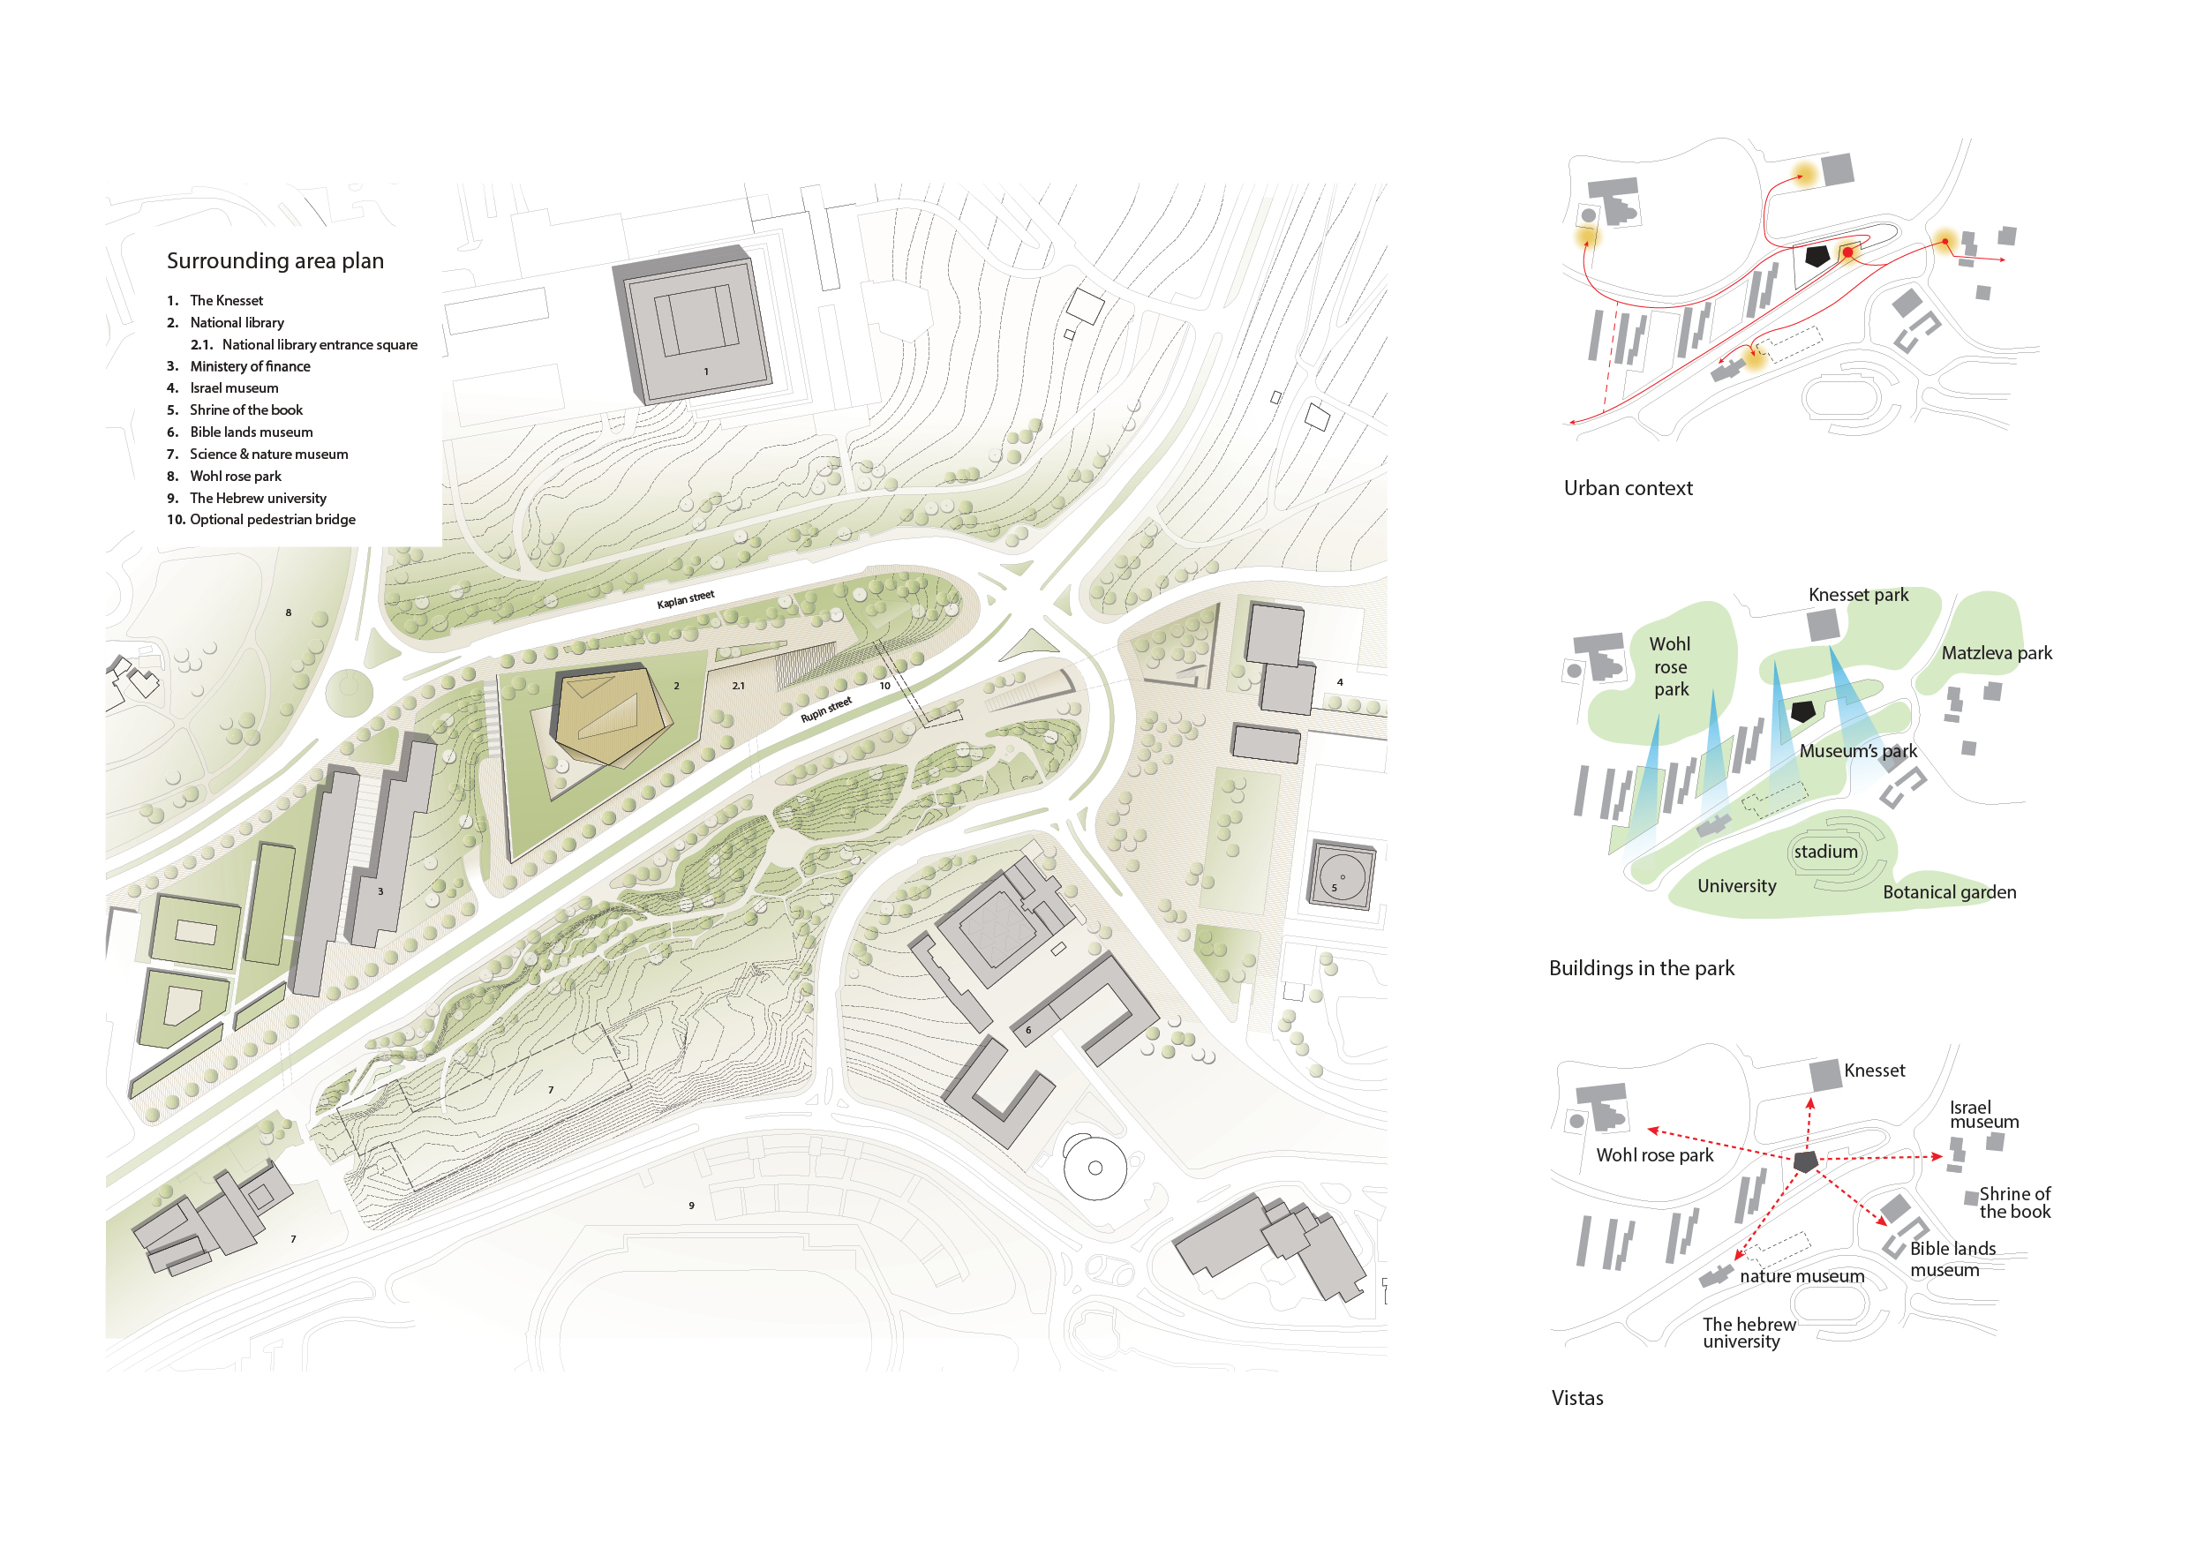
The New National Library is a 2012 competition proposal for the National Library of Israel in Jerusalem's National Precinct, Kiryat Hale'um. Positioned among major civic and cultural institutions, including the Knesset, the Israel Museum, and the Hebrew University Givat Ram campus, the project seeks to respect the scale and authority of its neighbors while giving the library a clear public presence of its own.
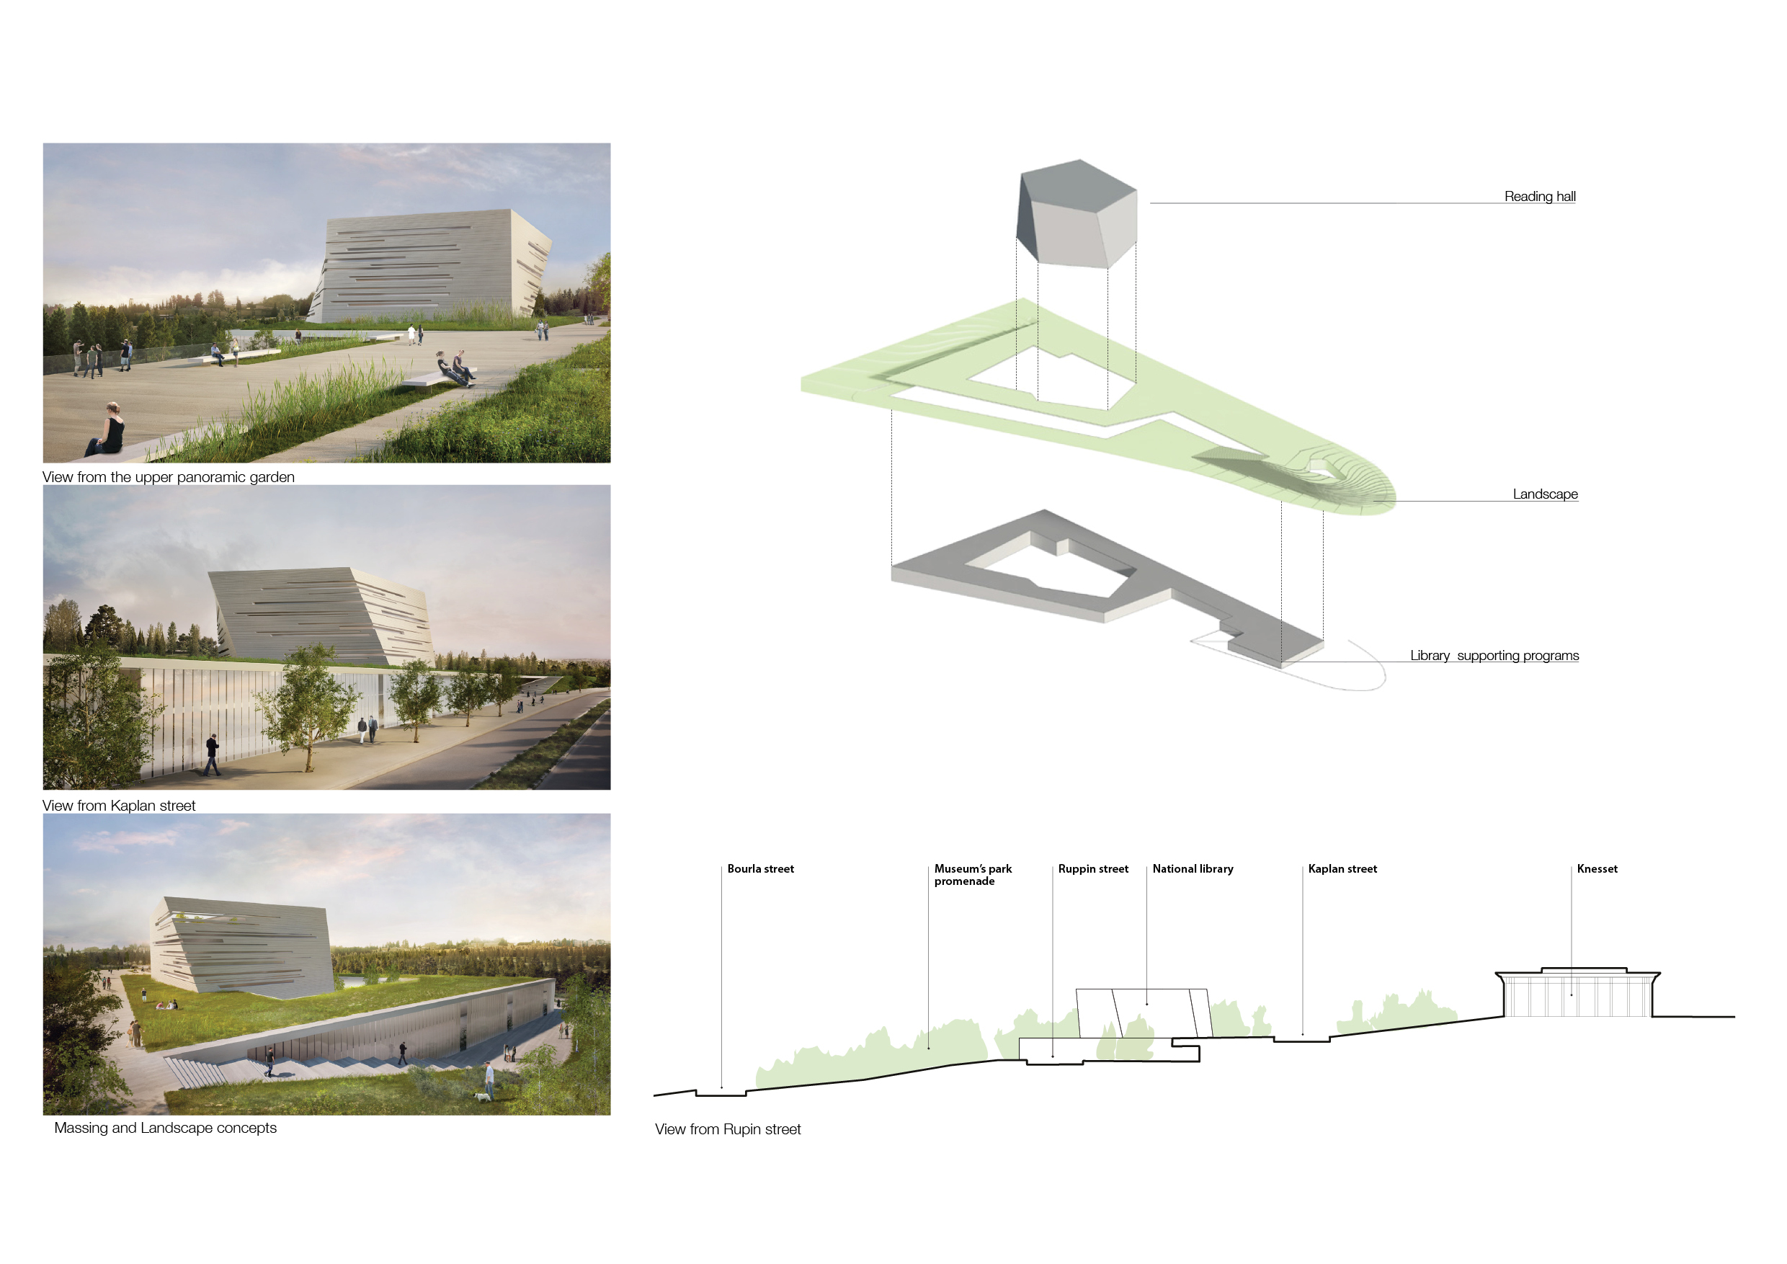
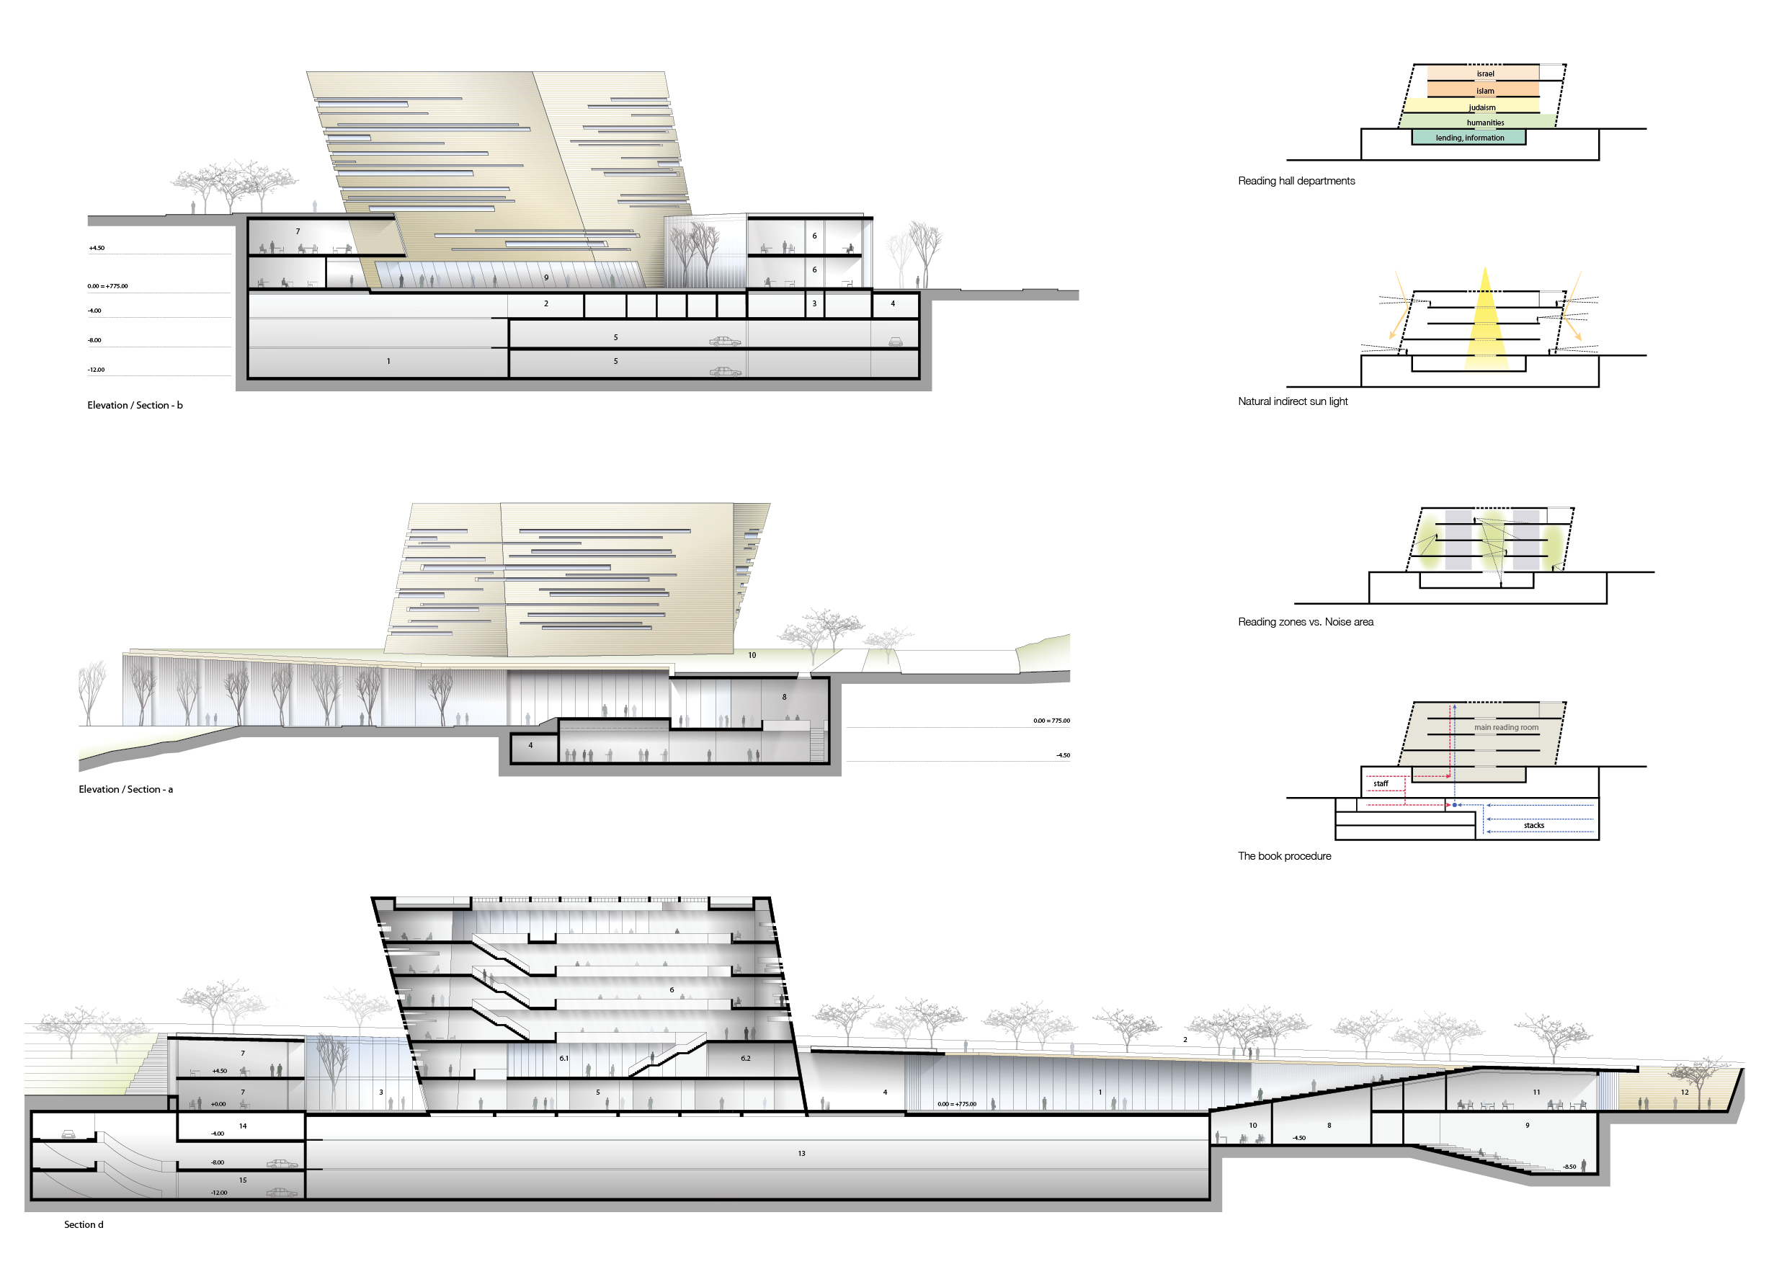
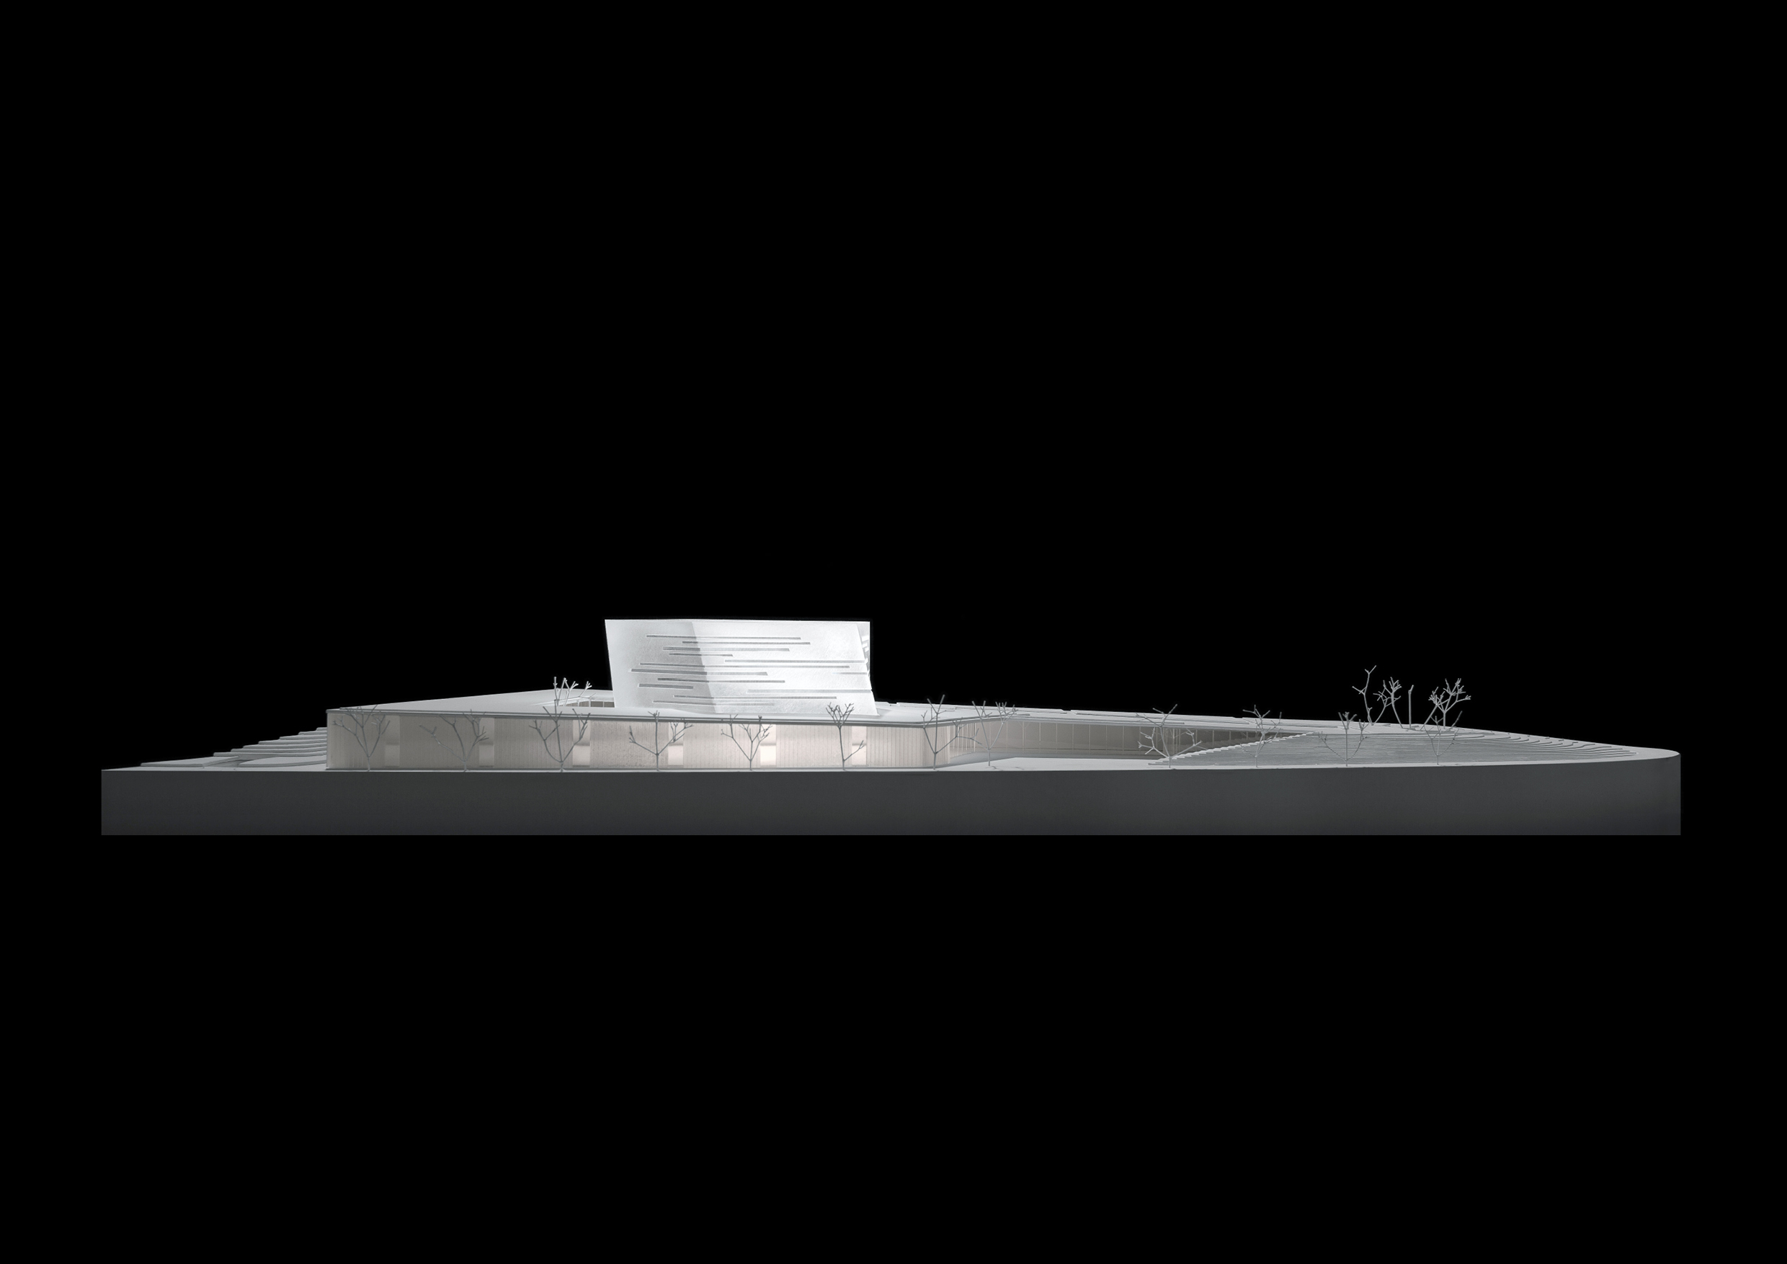
The proposal divides the building into two complementary systems. A broad lower plinth absorbs most of the 40,000 sqm program into the natural slope of the site, extending the public ground through gardens, terraces, and an entrance square. Above it, the reading hall rises as the project's distinct urban figure: a compact, luminous landmark for study, gathering, and civic memory.
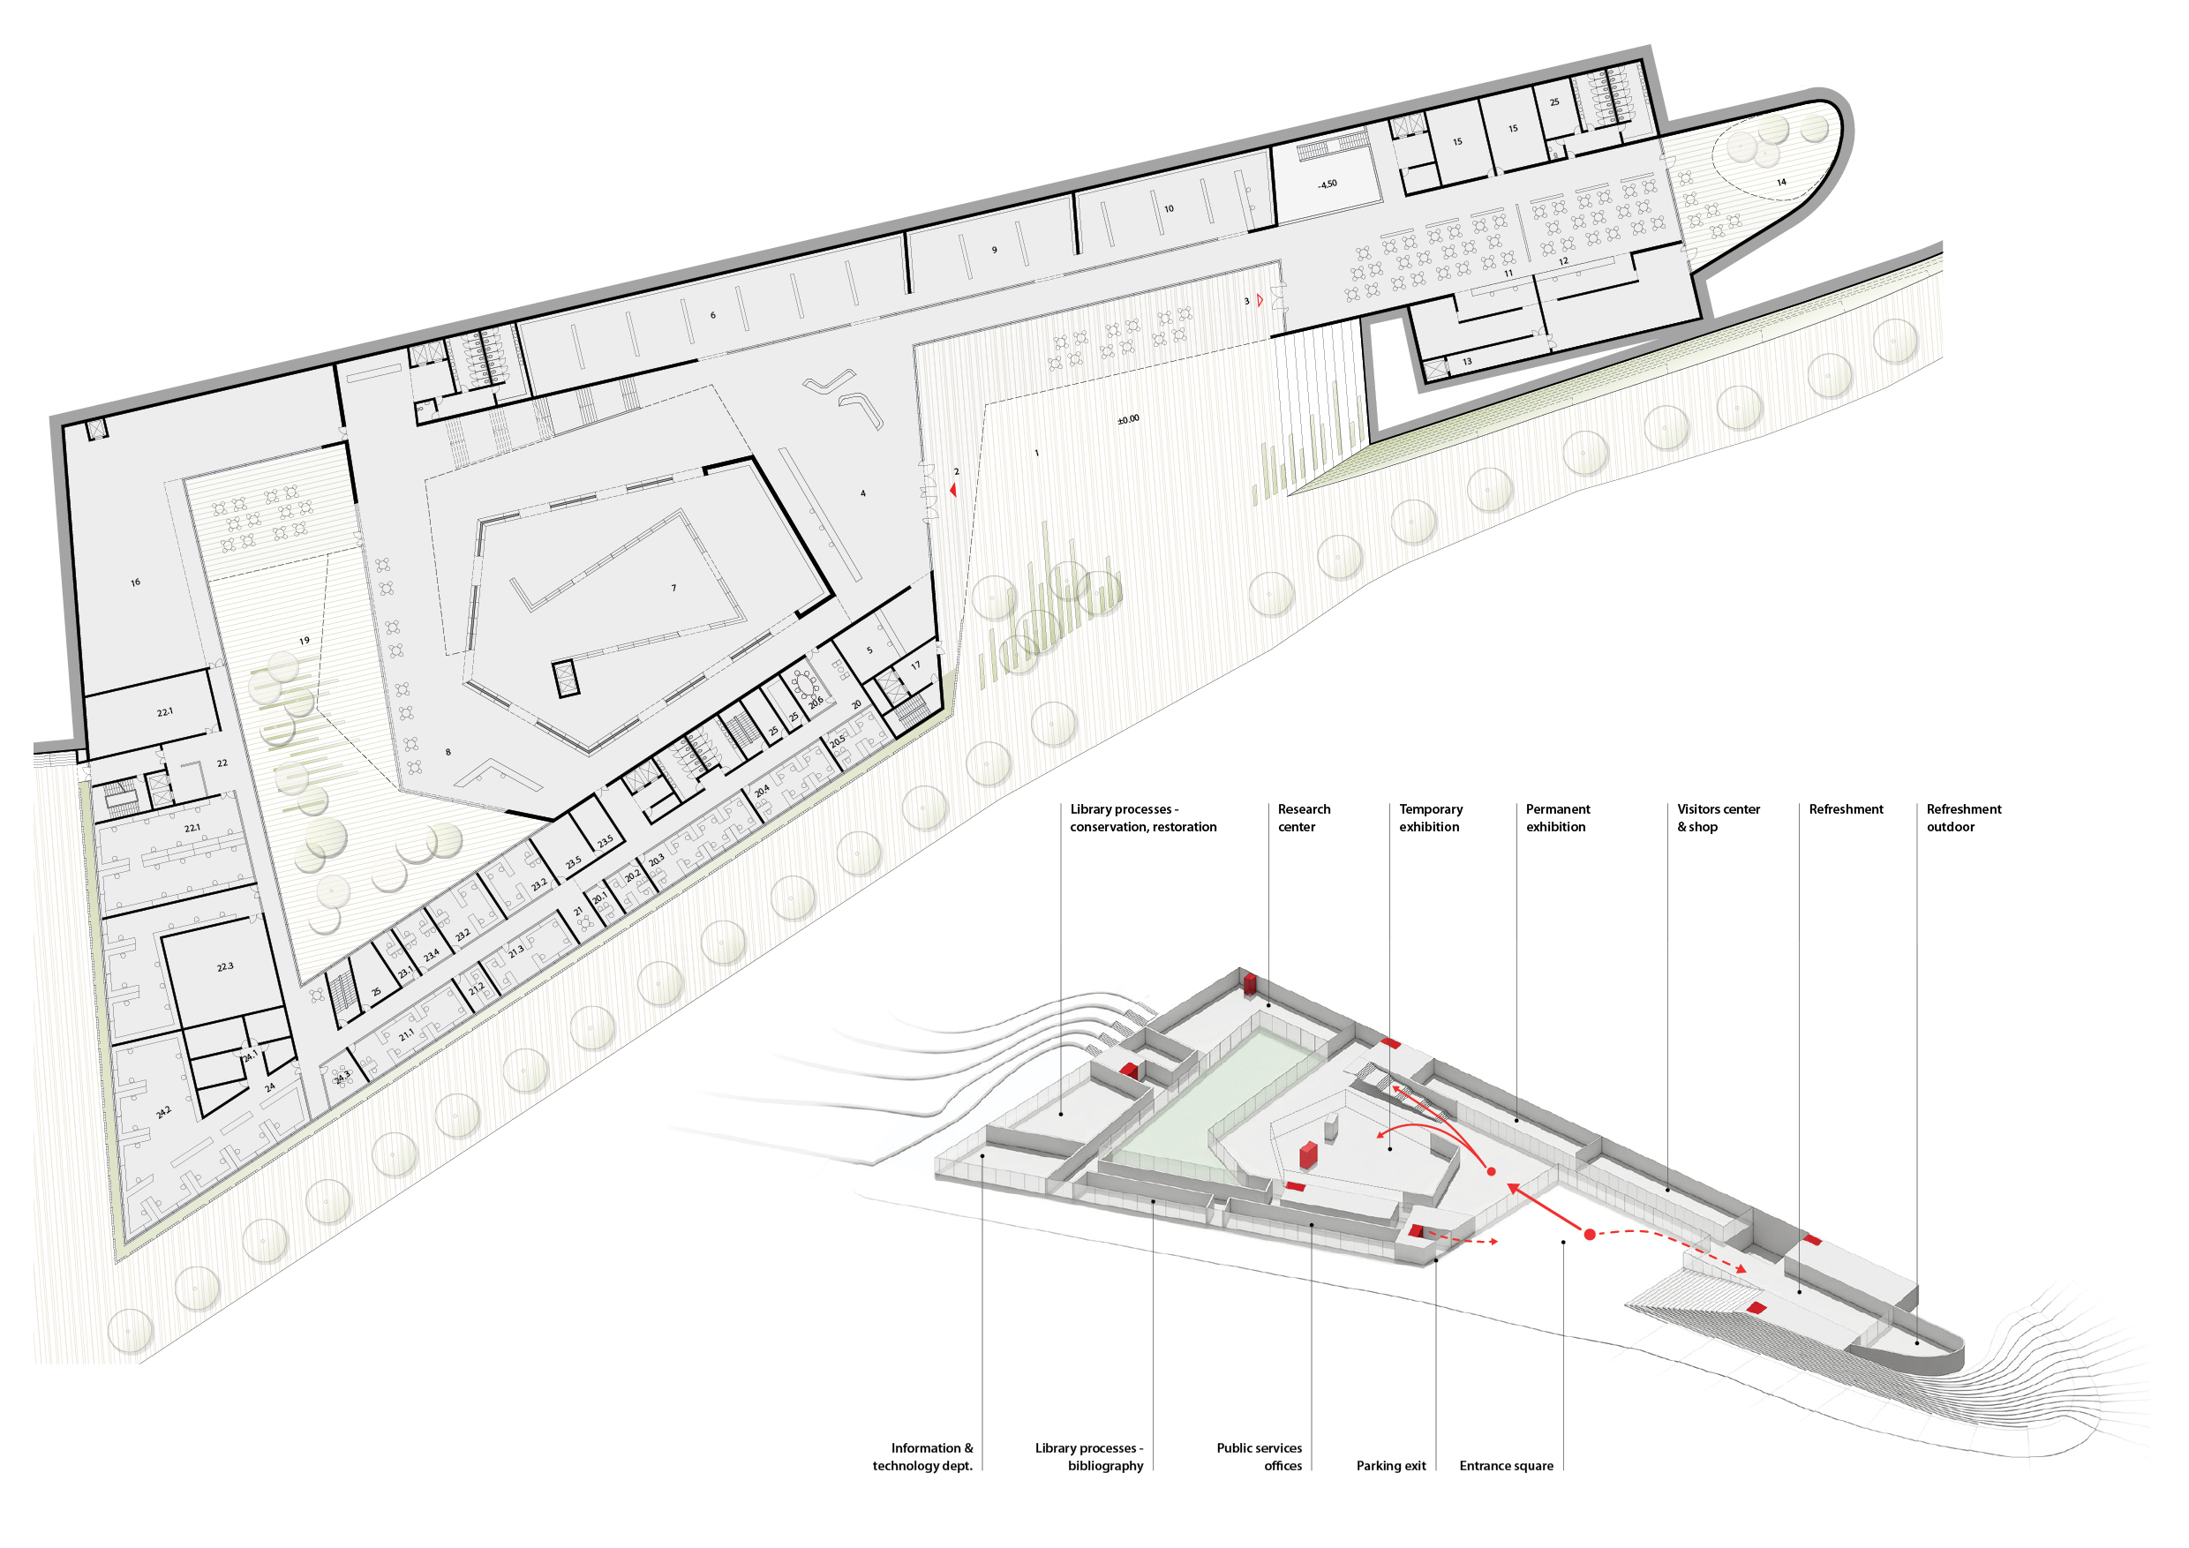
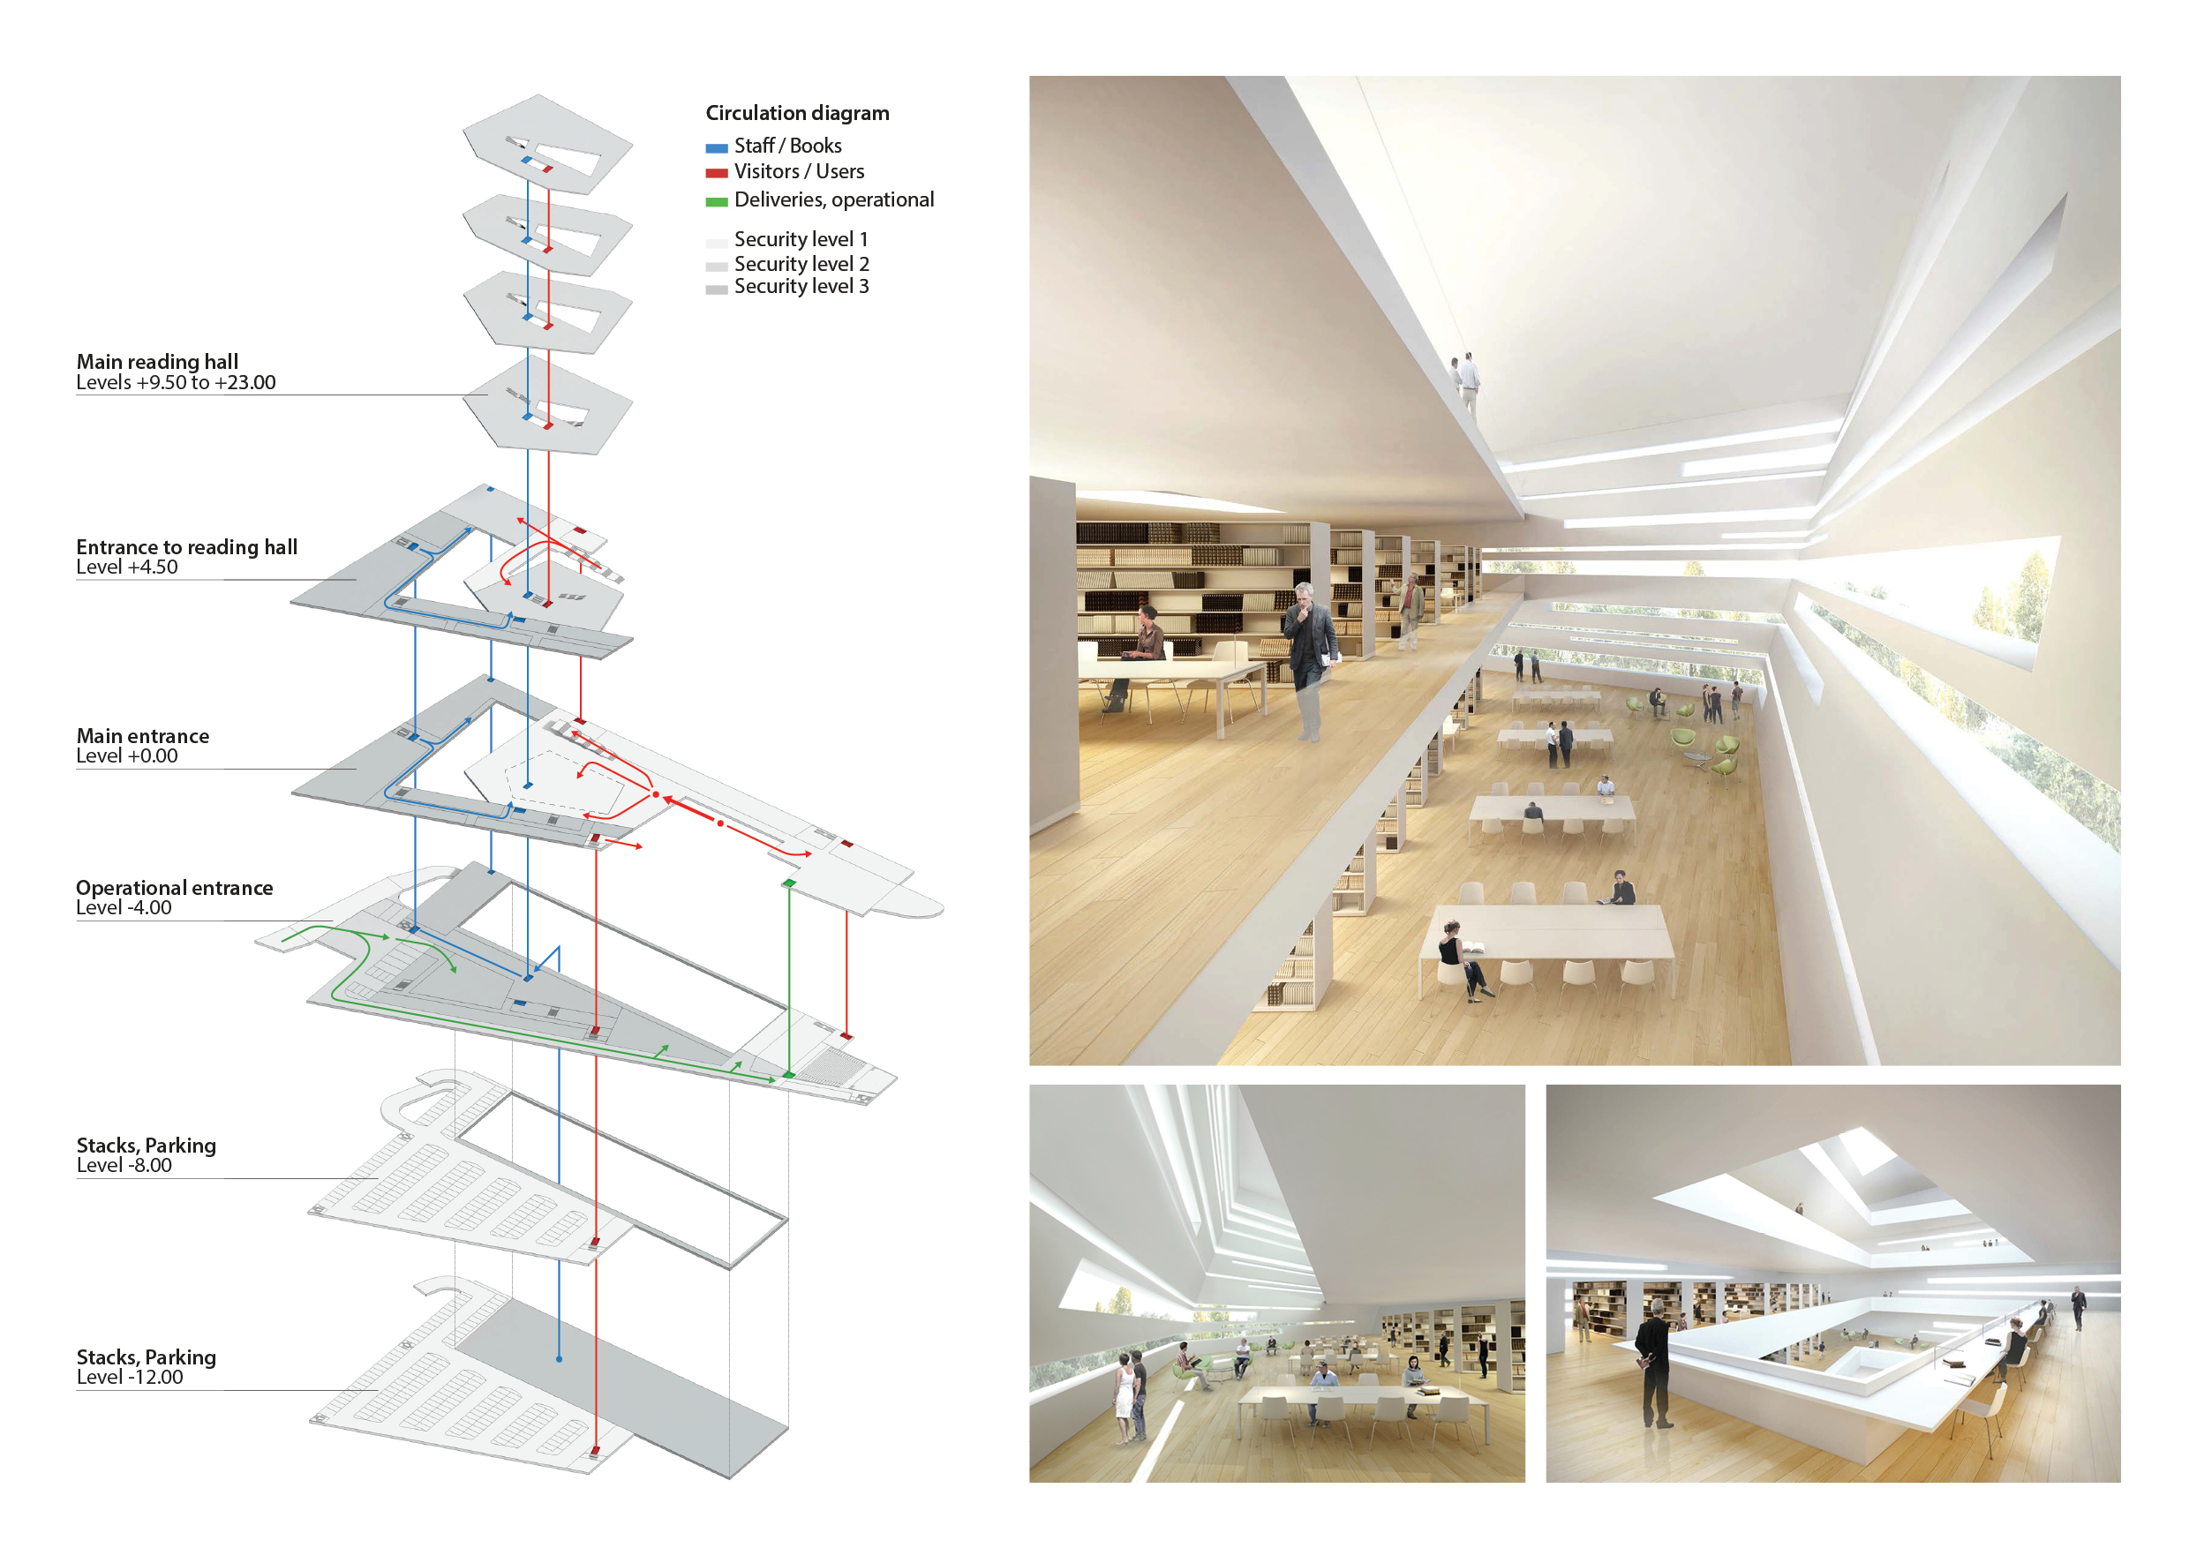
The organization of movement was central to the design. Public visitors, researchers, staff, books, deliveries, and operations each follow carefully separated routes across different security levels, allowing the library to remain open and legible to visitors while supporting the demanding logistics of a national collection. This circulation strategy ties the buried support programs, landscape, entrance sequence, and elevated reading hall into one continuous institutional experience.